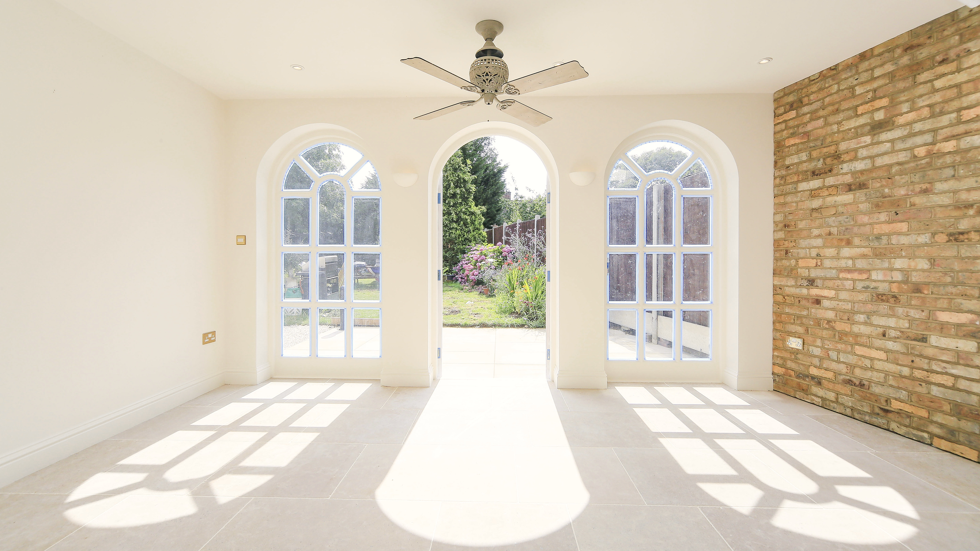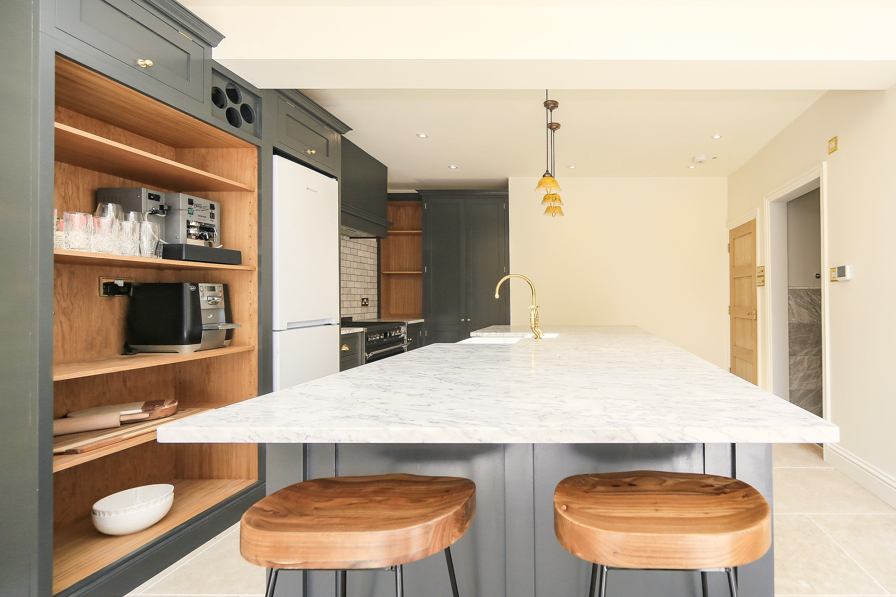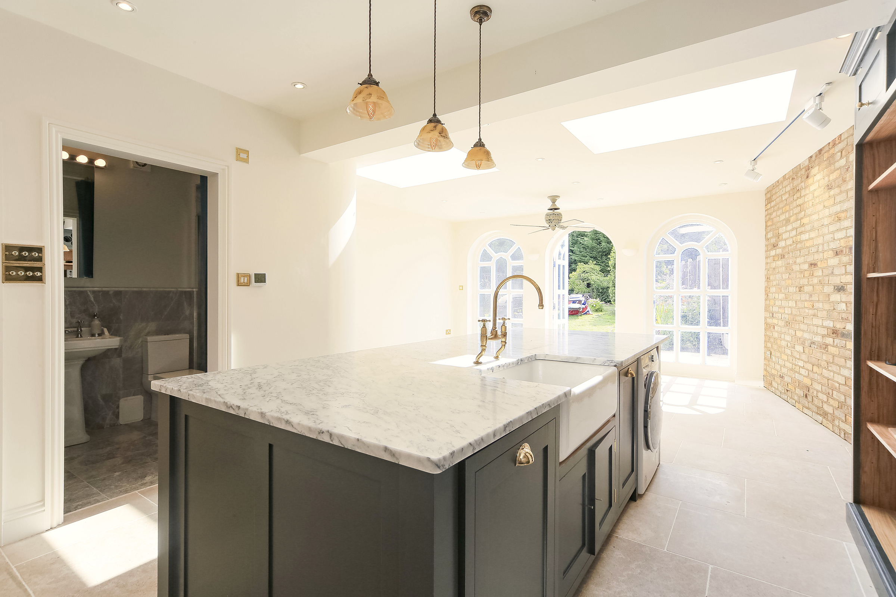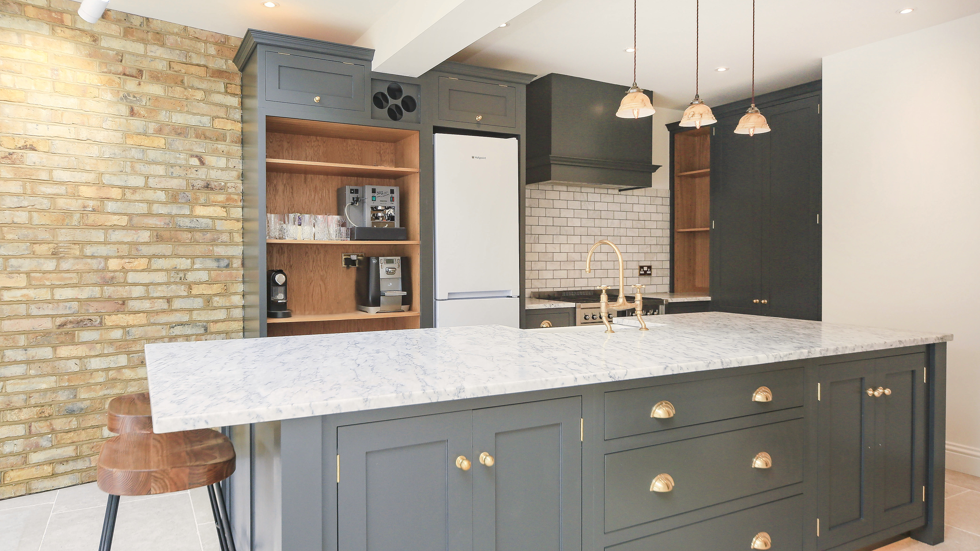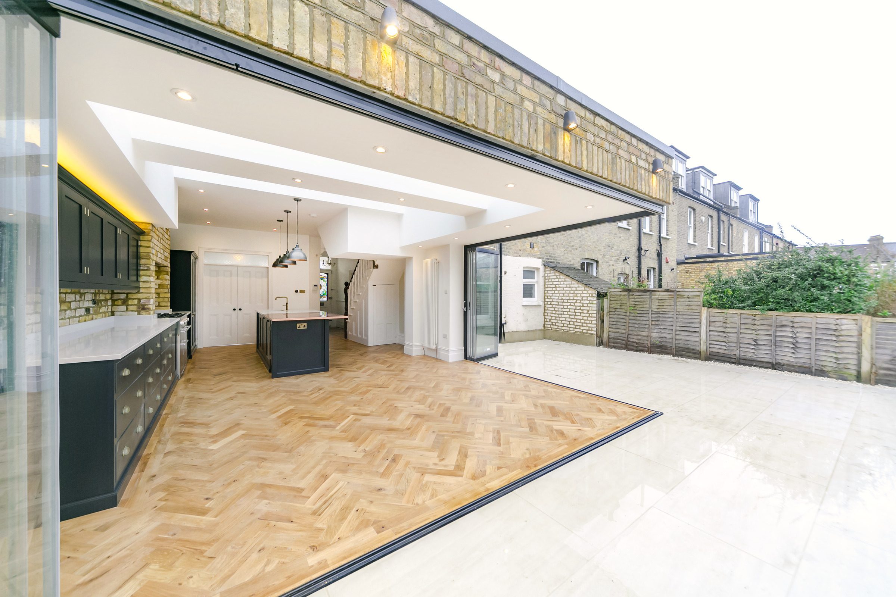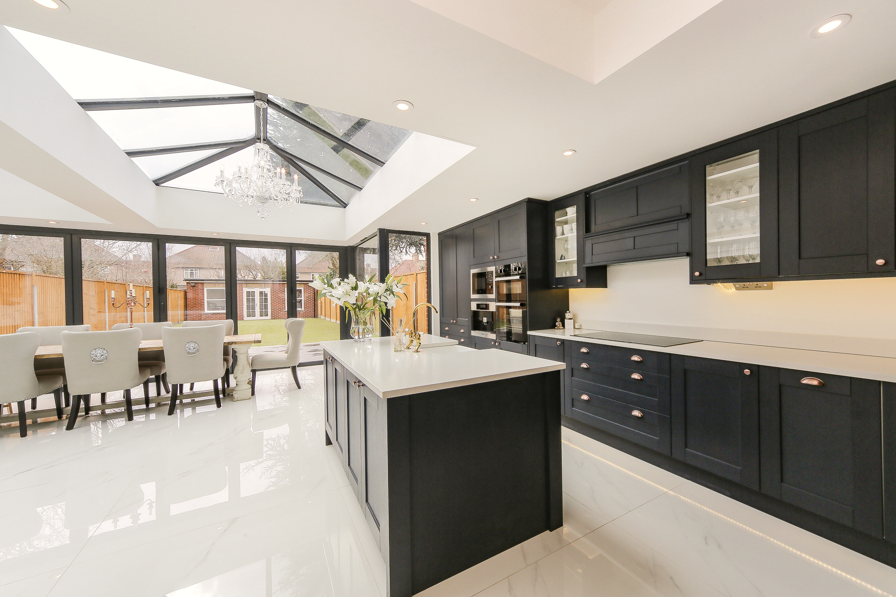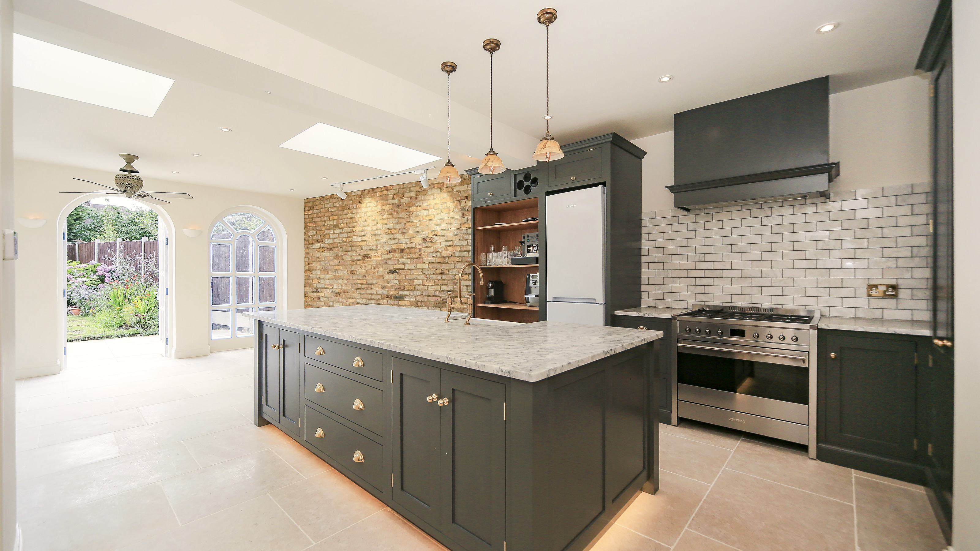
This rear extension transforms the home, creating a generous open plan living and dining space alongside a new lower ground floor wet room. Traditional curved arches in London stock brick, bespoke curved windows and doors, and softly curved wall features bring character and subtlety to the design.
Roof windows draw natural light into the space, while limestone flooring with underfloor heating adds a refined finish and lasting warmth.
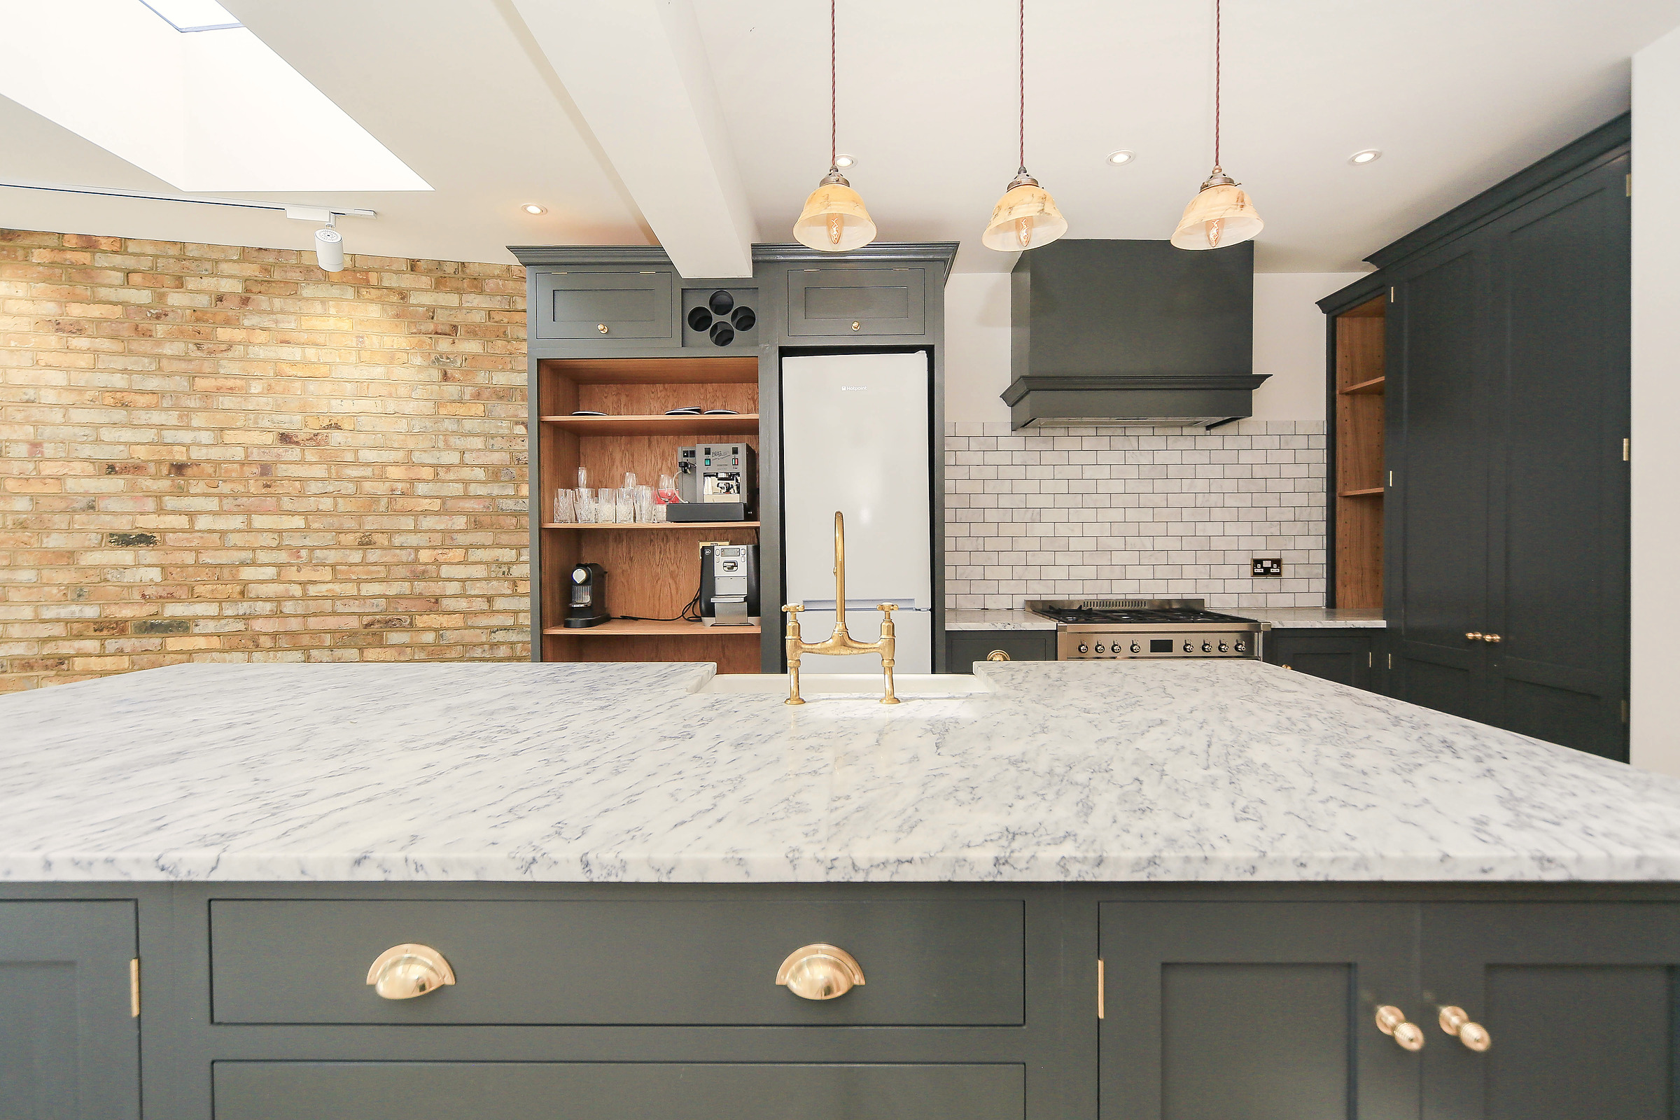
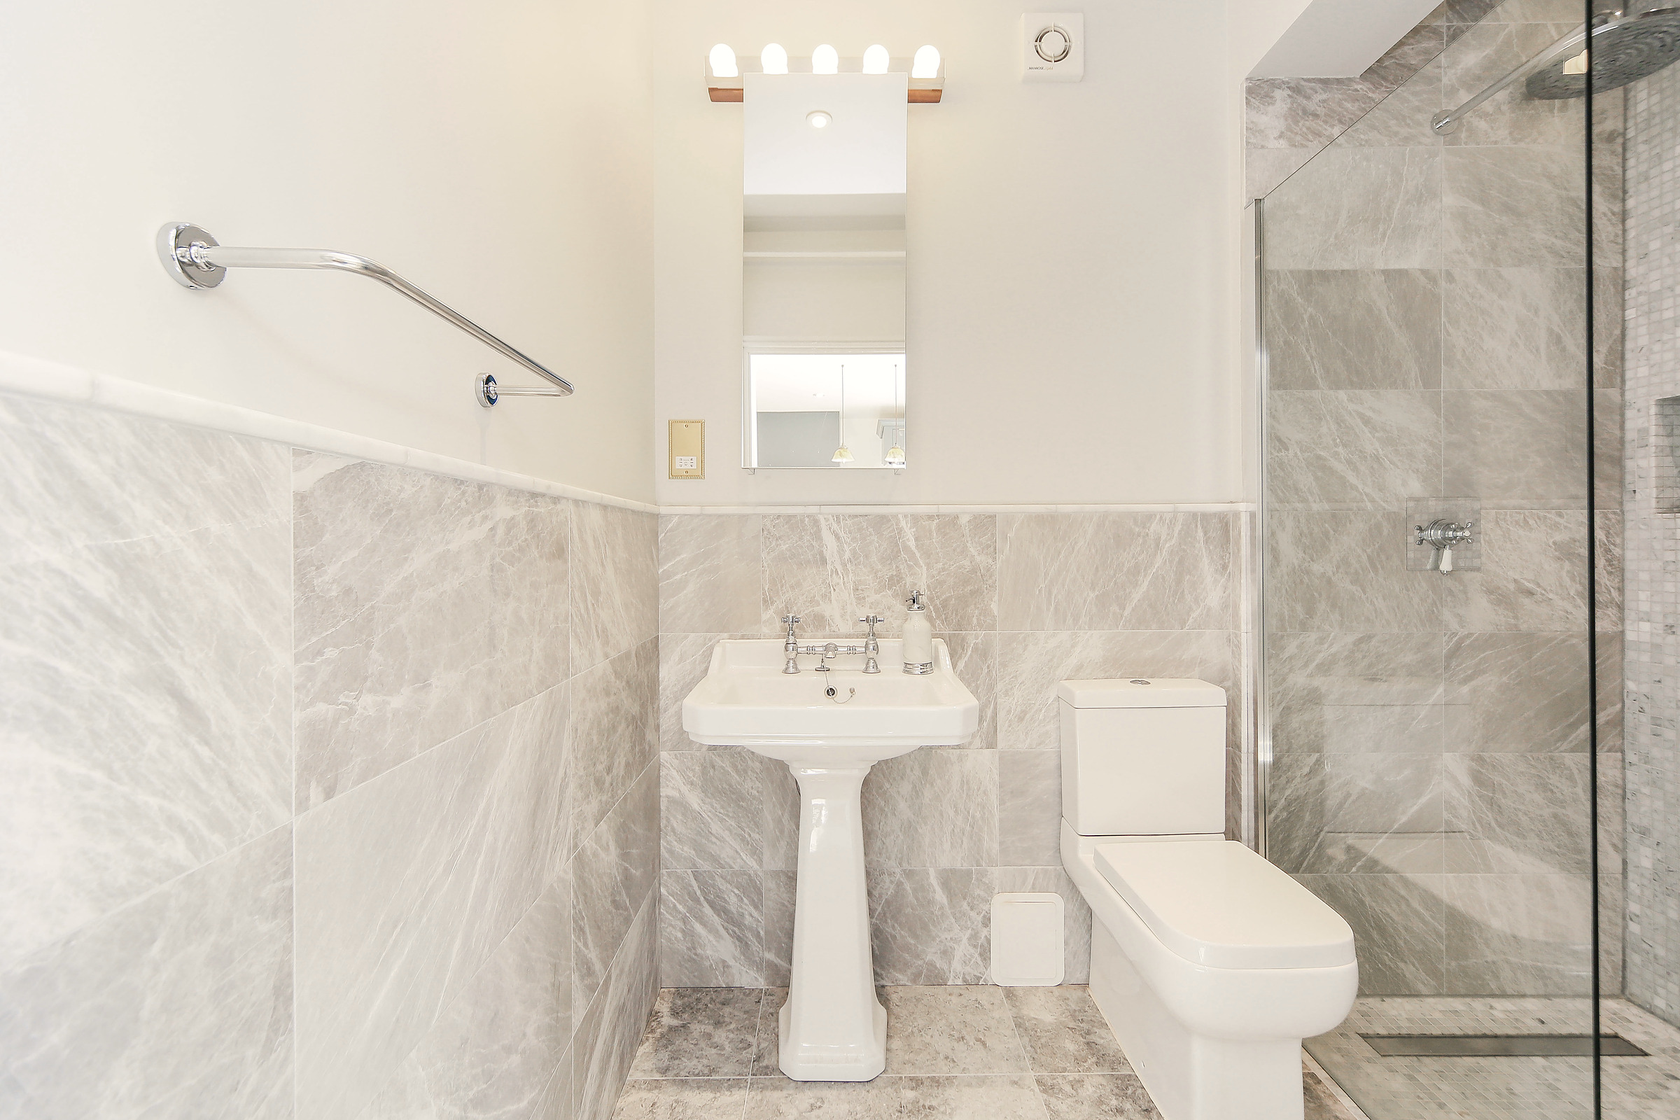
The kitchen is painted, with a marble topped island, a butler sink and brass taps, set against exposed brick beneath brass pendant lights. Walnut shelving and brass cup handles add warmth, and three arched glazed doors open the garden room onto the garden, letting sunlight fall across the stone floor. The bathroom is finished in grey marble with a pedestal basin.