A full refurbishment, loft conversion and back and side extension to a semi detached family home in Blackheath that hadn't been worked on since the 1970s.
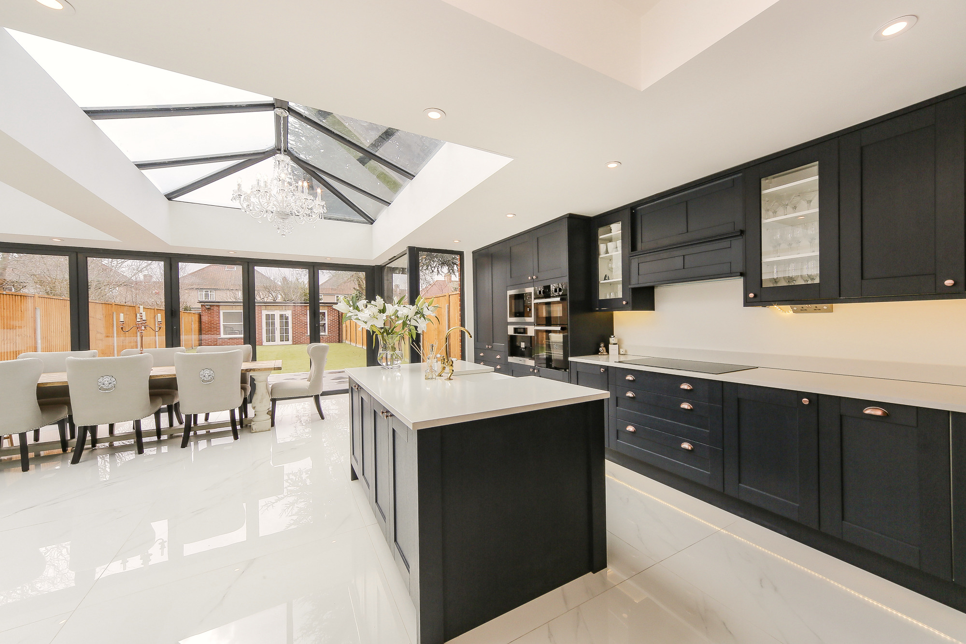
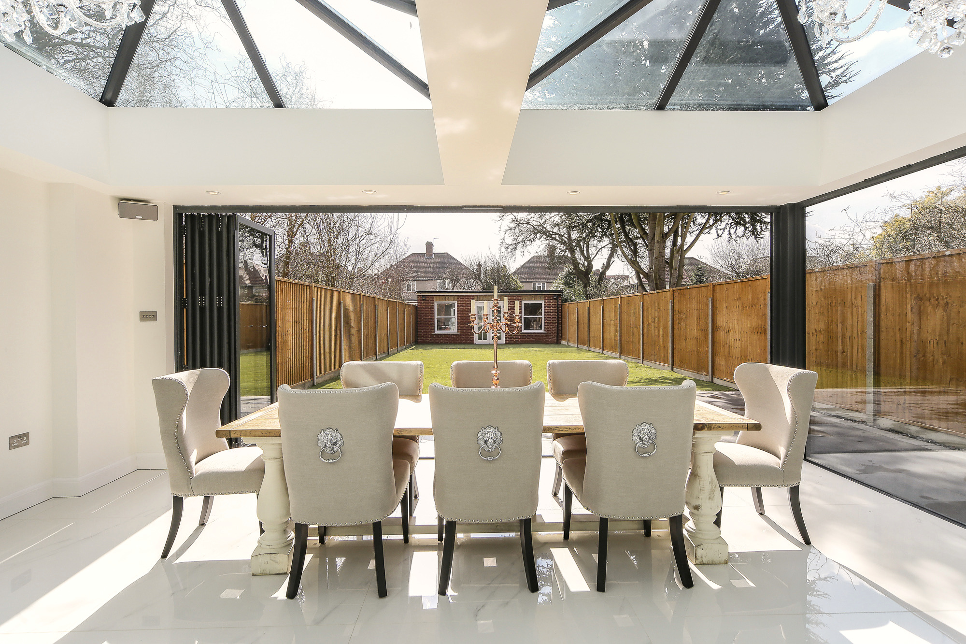
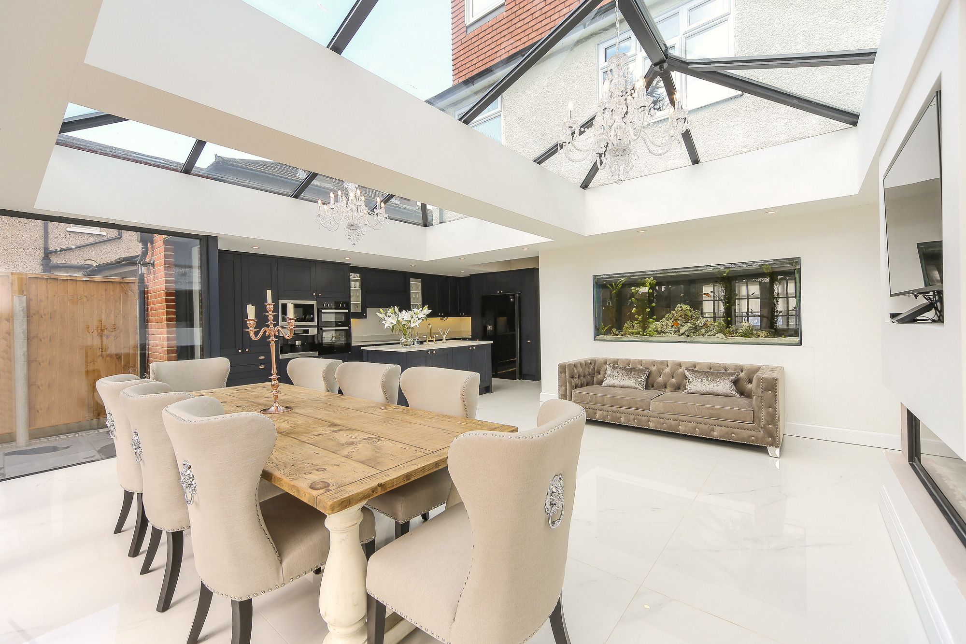
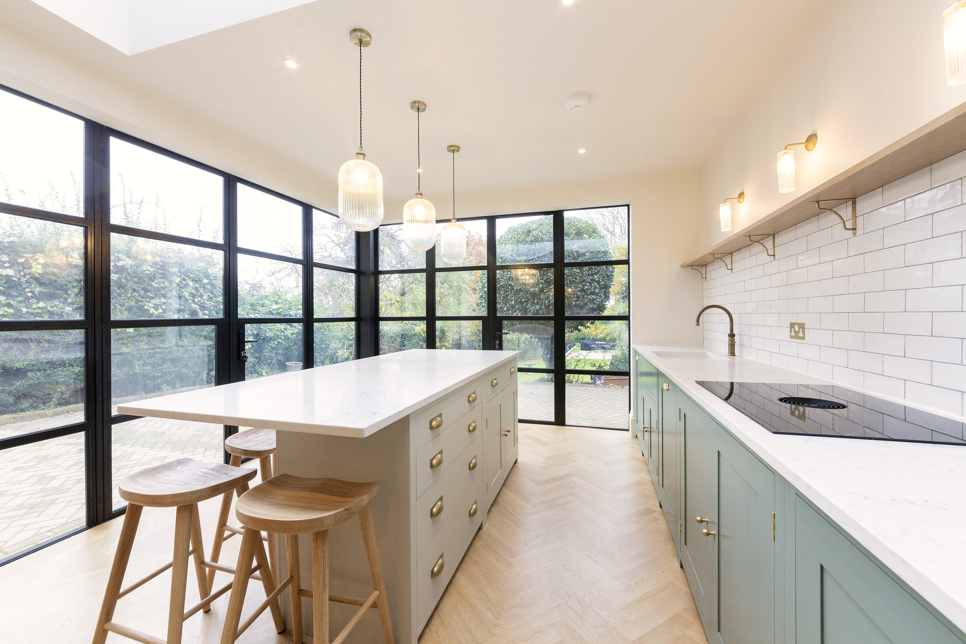
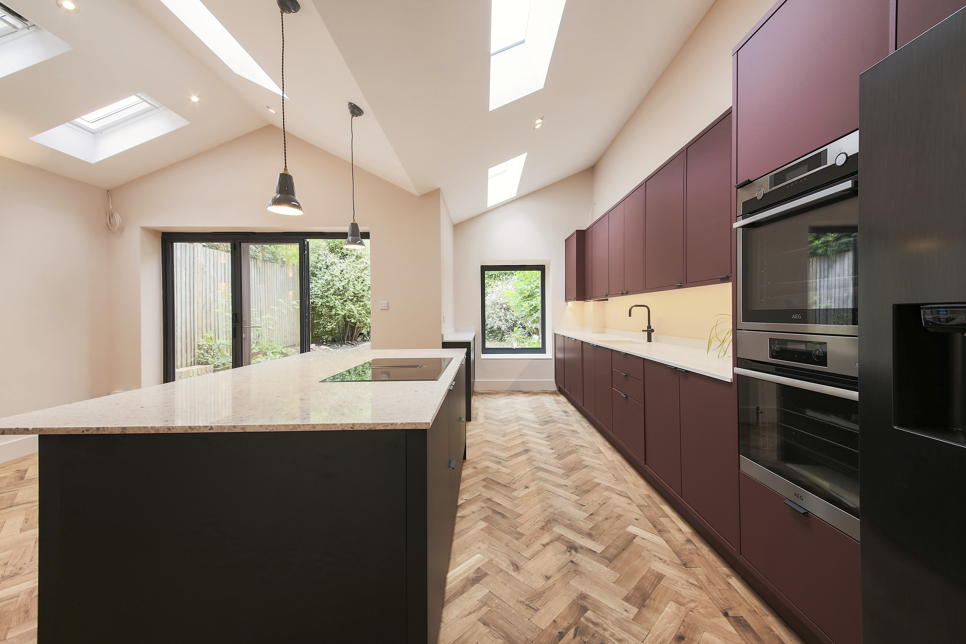
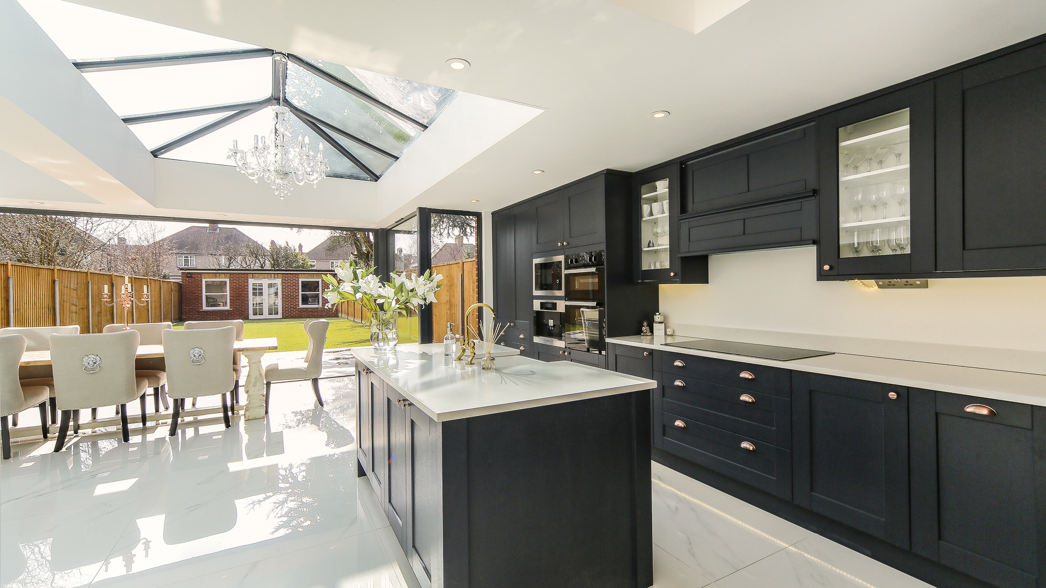
The house was completely rewired, with new central heating throughout, and the loft conversion added a new top floor. The back and side extension opens the ground floor into one kitchen and dining room, under a glass lantern roof that brings light into the middle of the house, with bifold doors folding back onto the garden.
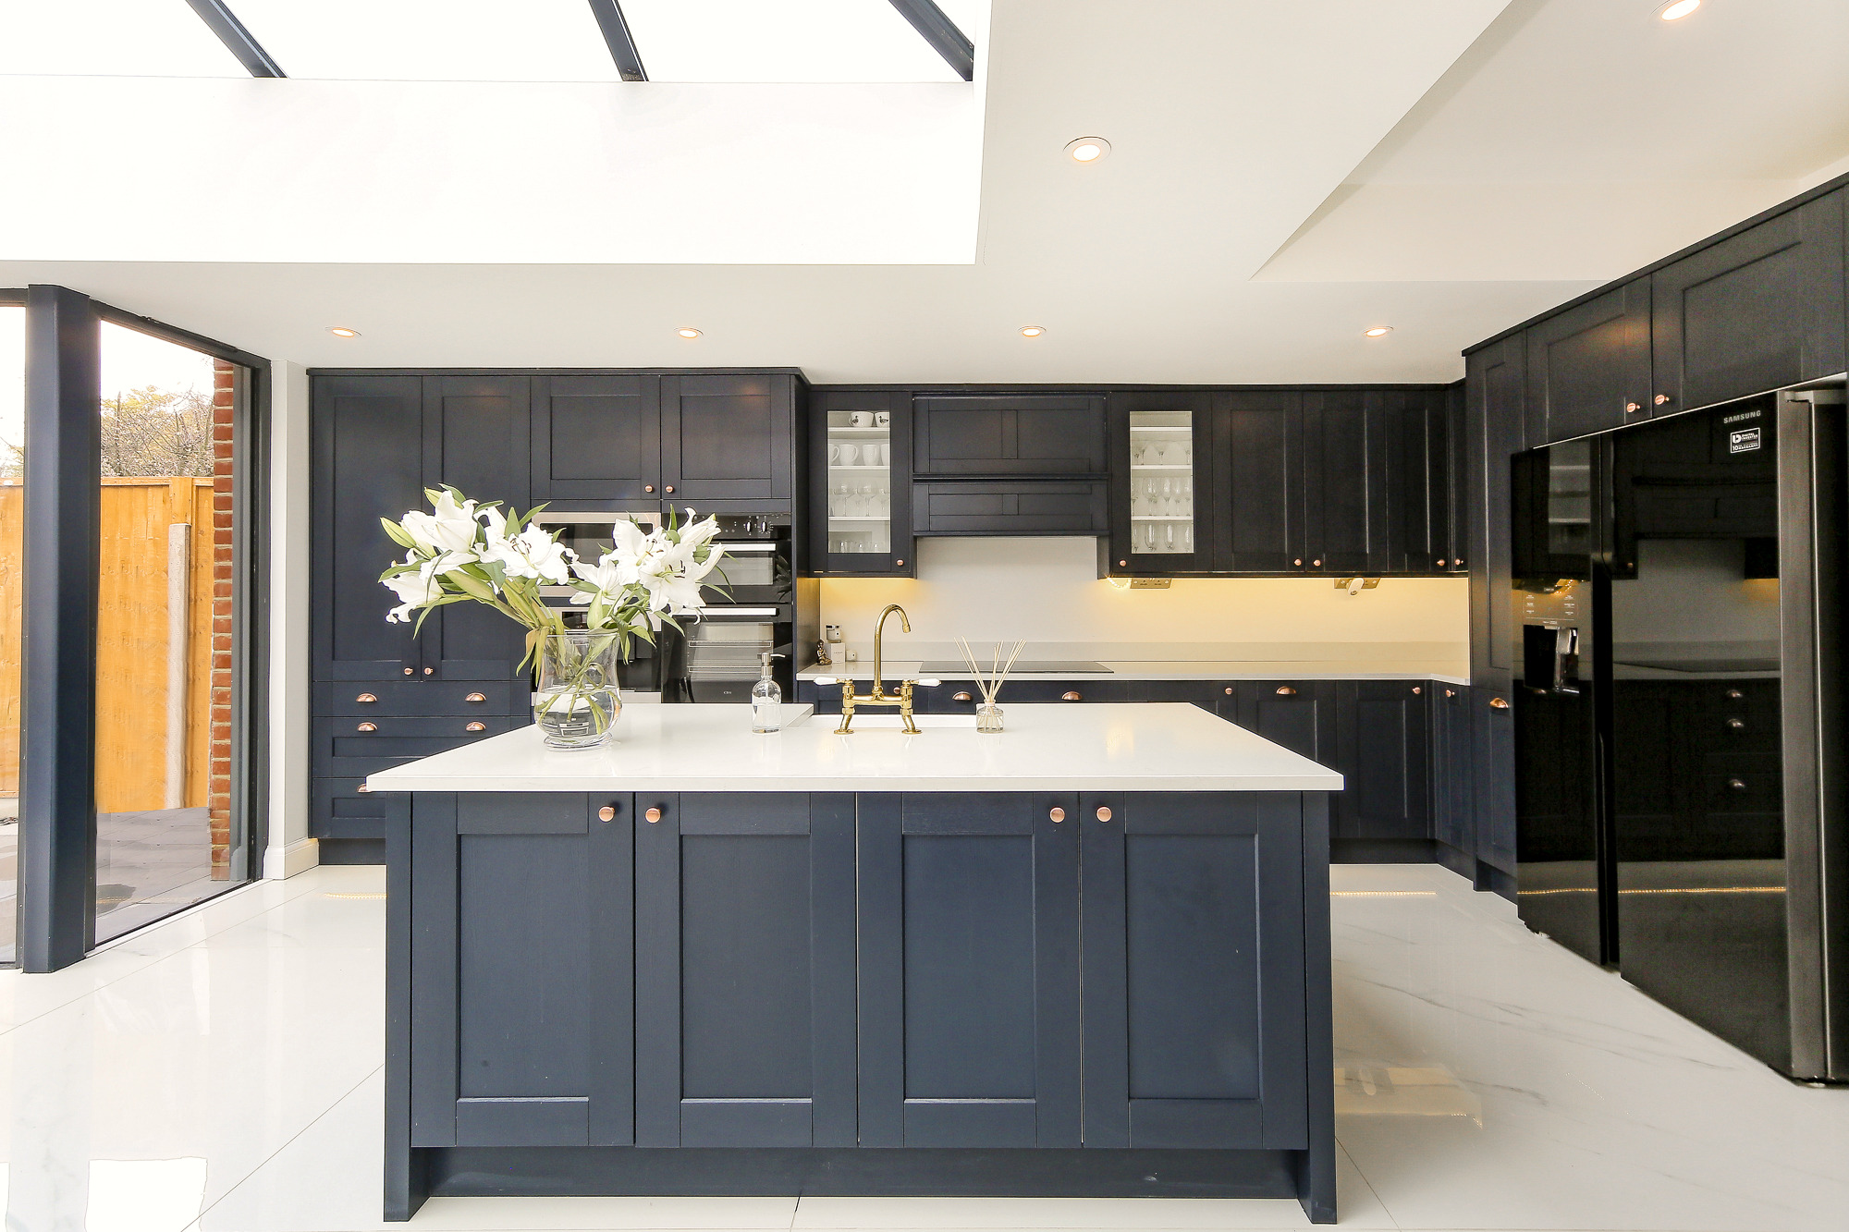
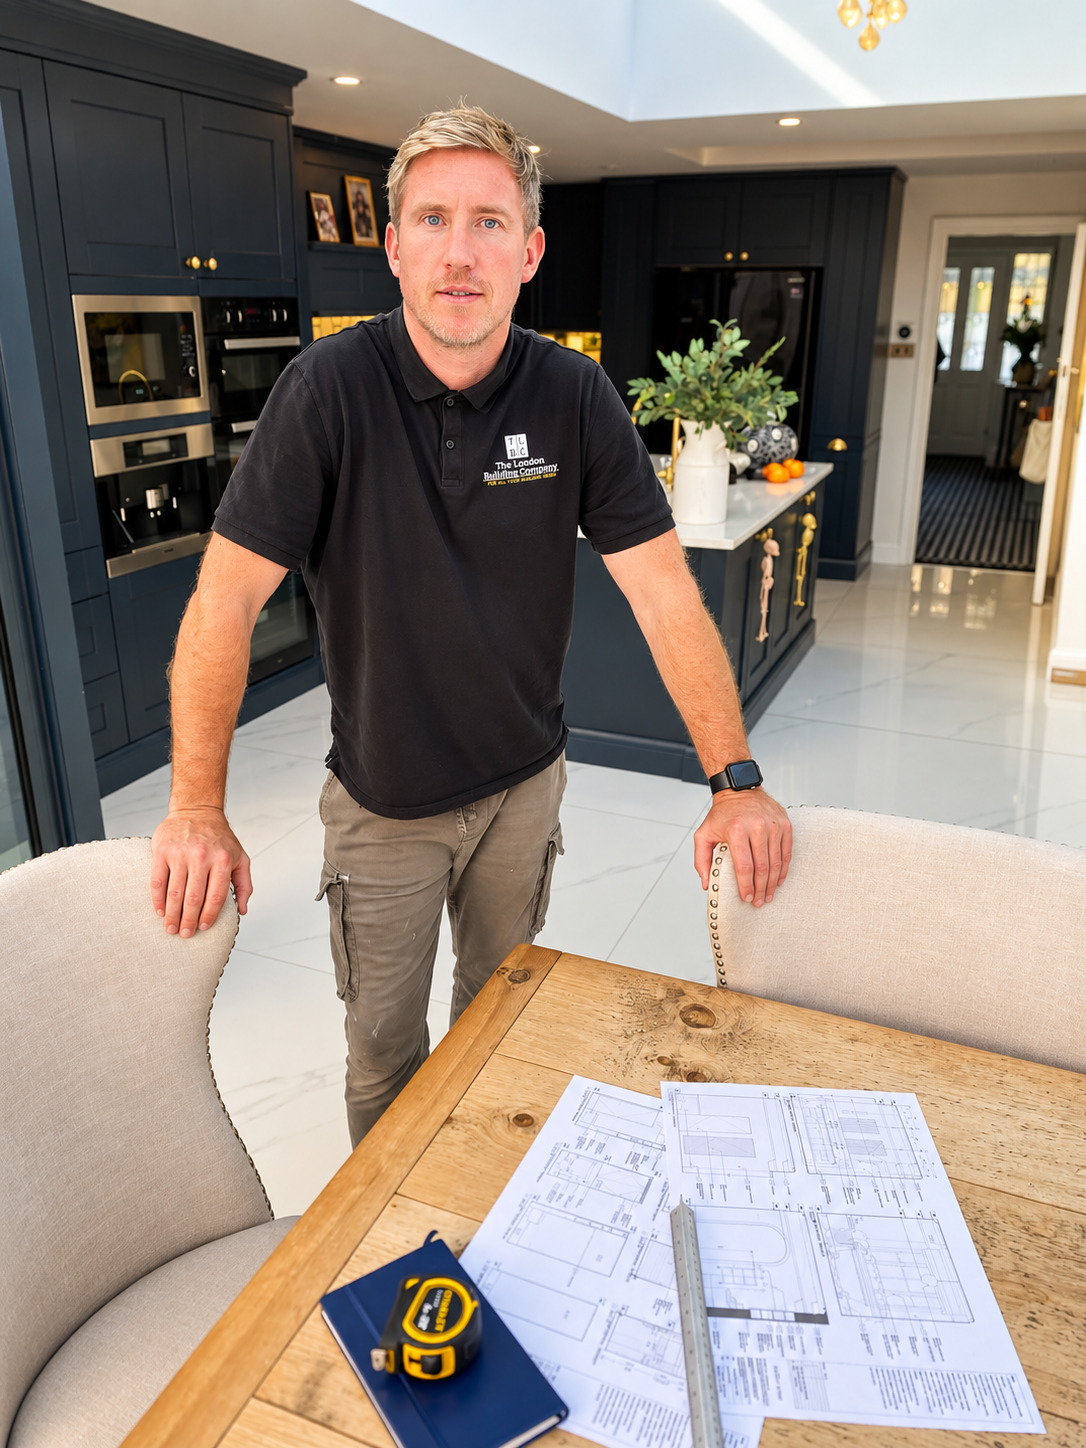
The kitchen is a navy Shaker design with a white stone island, and the dining table sits beneath the lantern and a chandelier. We finished with hard landscaping to the garden and a new outhouse, so the whole property was complete, inside and out.