We completed a full refurbishment of this detached Victorian home in Forest Hill, including a rear extension and the reconfiguration of the entire property.
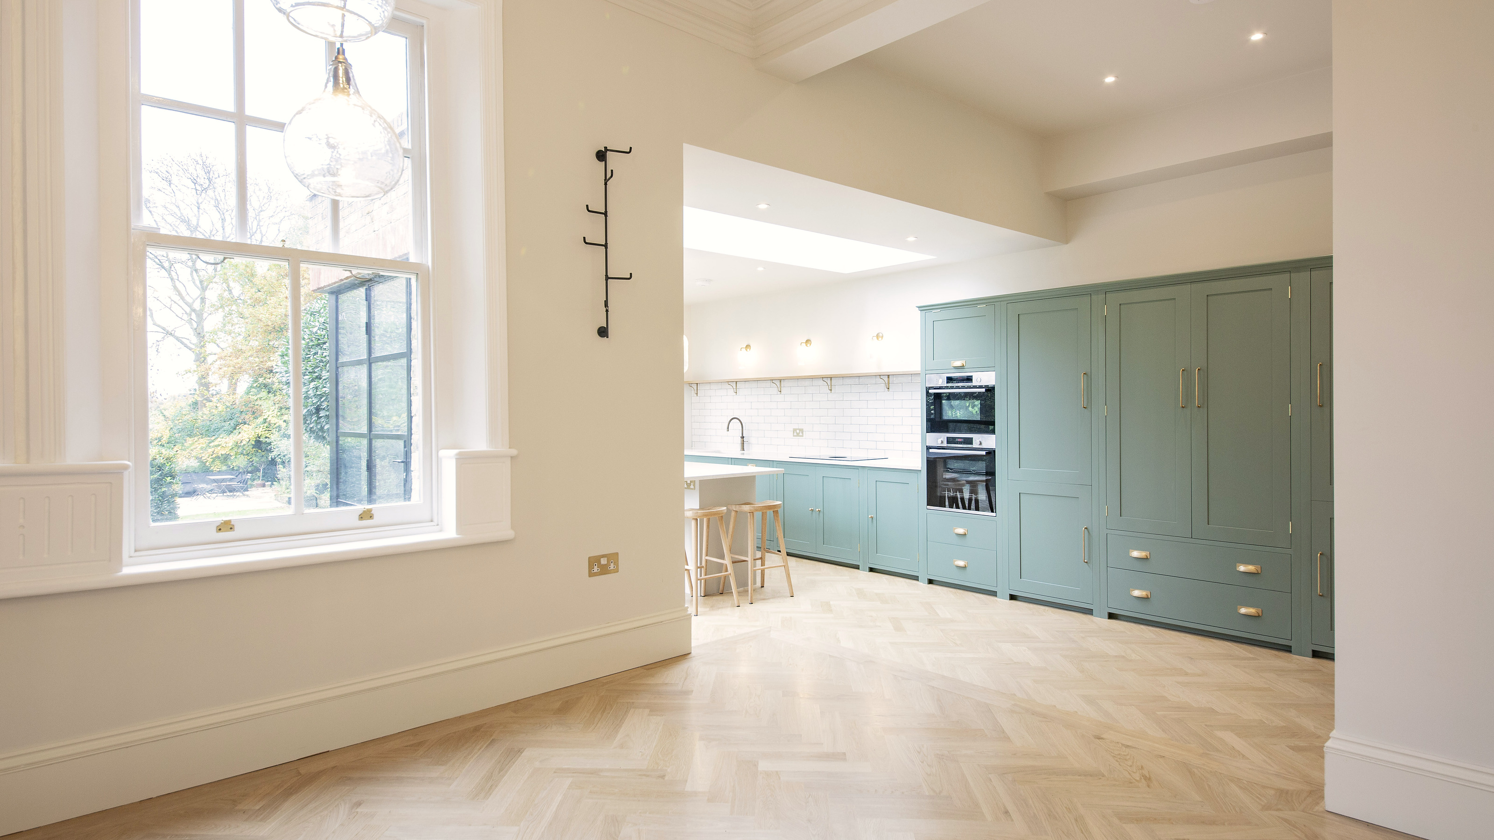
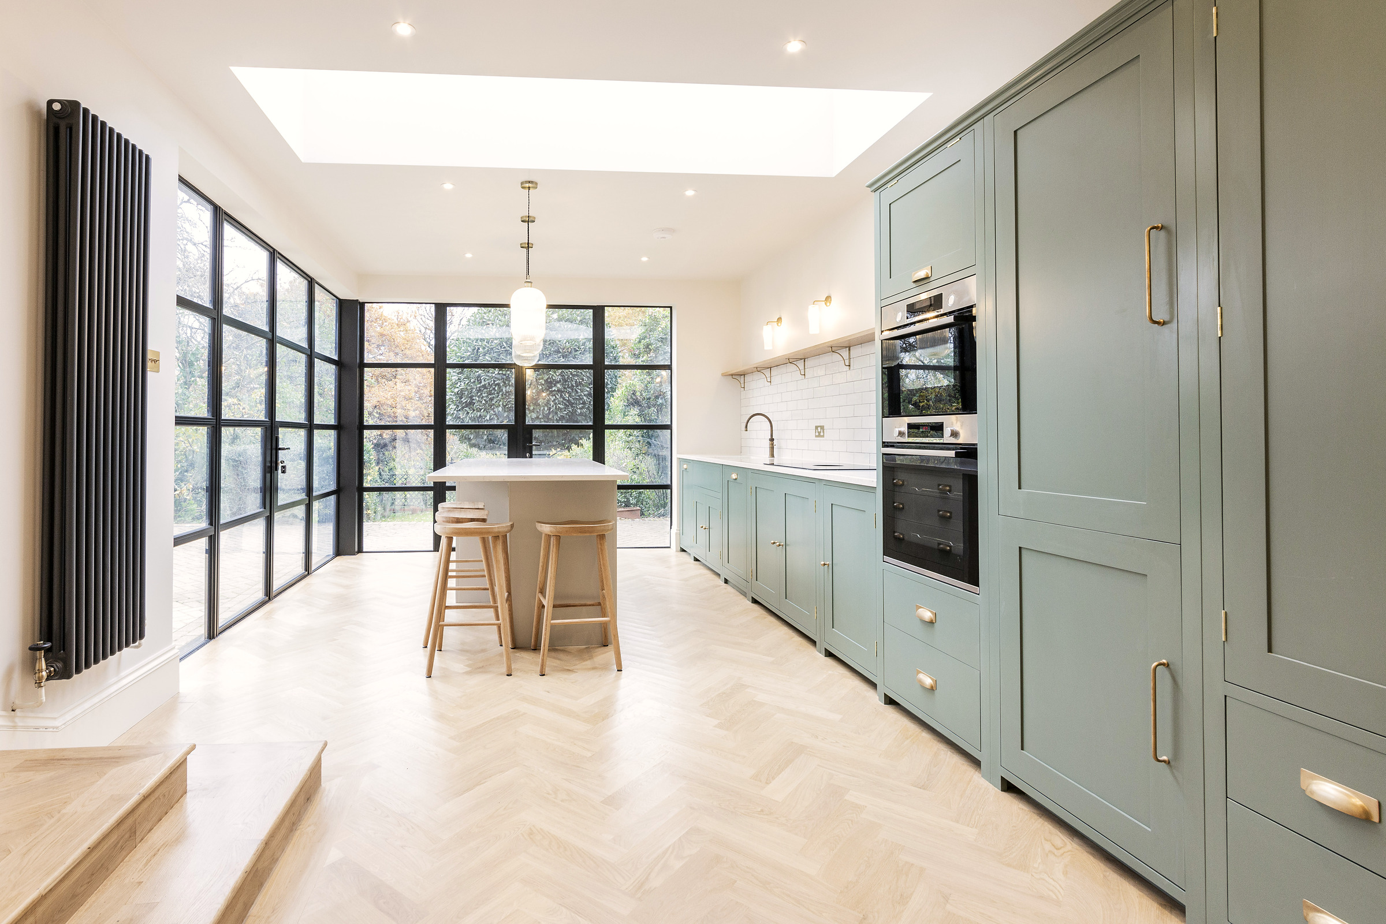
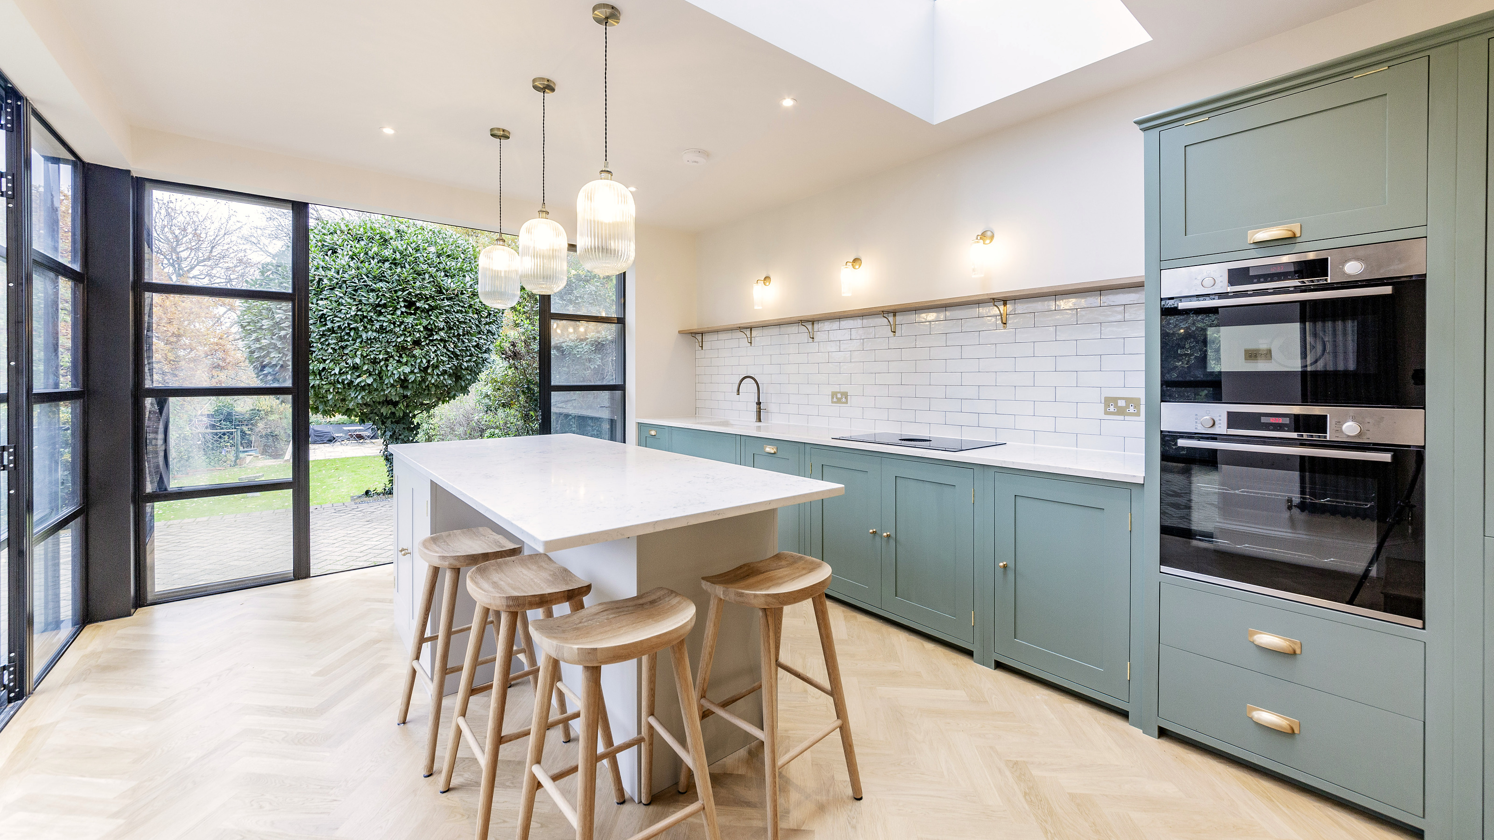
The new layout brings the kitchen and dining area together in one spacious, practical room, with Crittall style doors opening the interior onto the garden. The traditional Victorian entrance was carefully retained, balancing the original character of the house with its renewed layout.
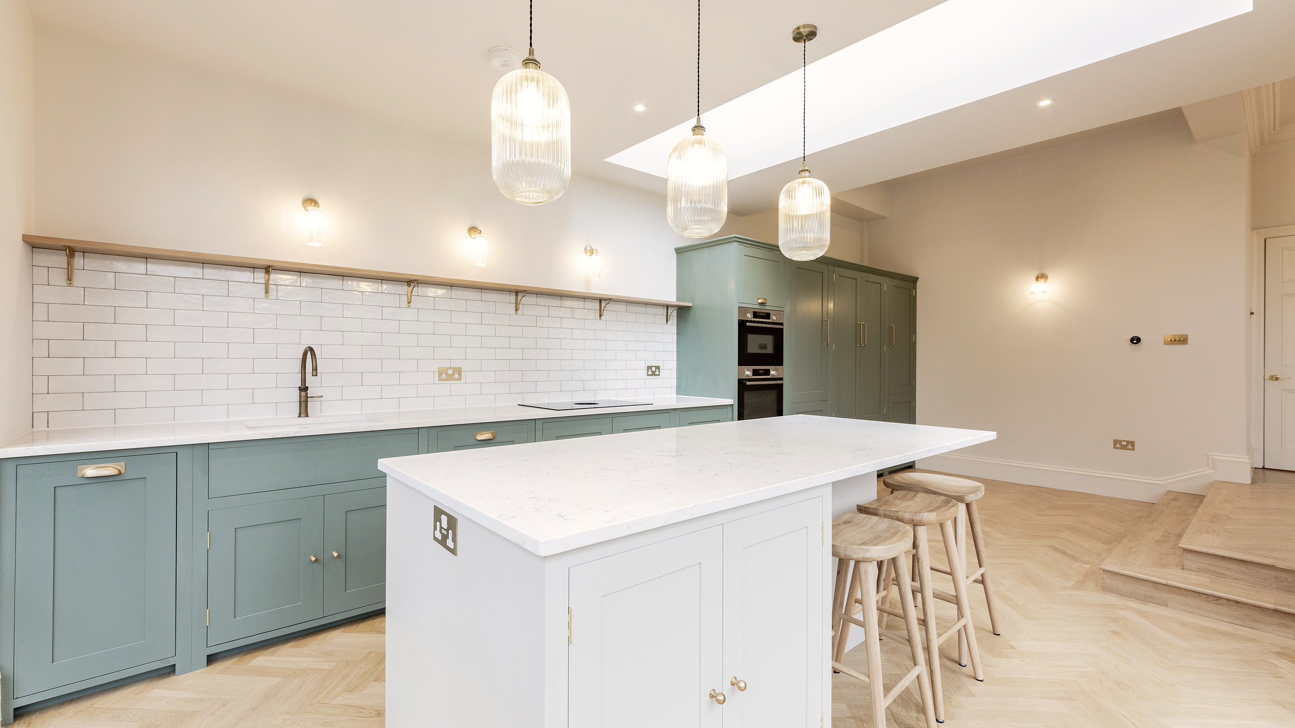
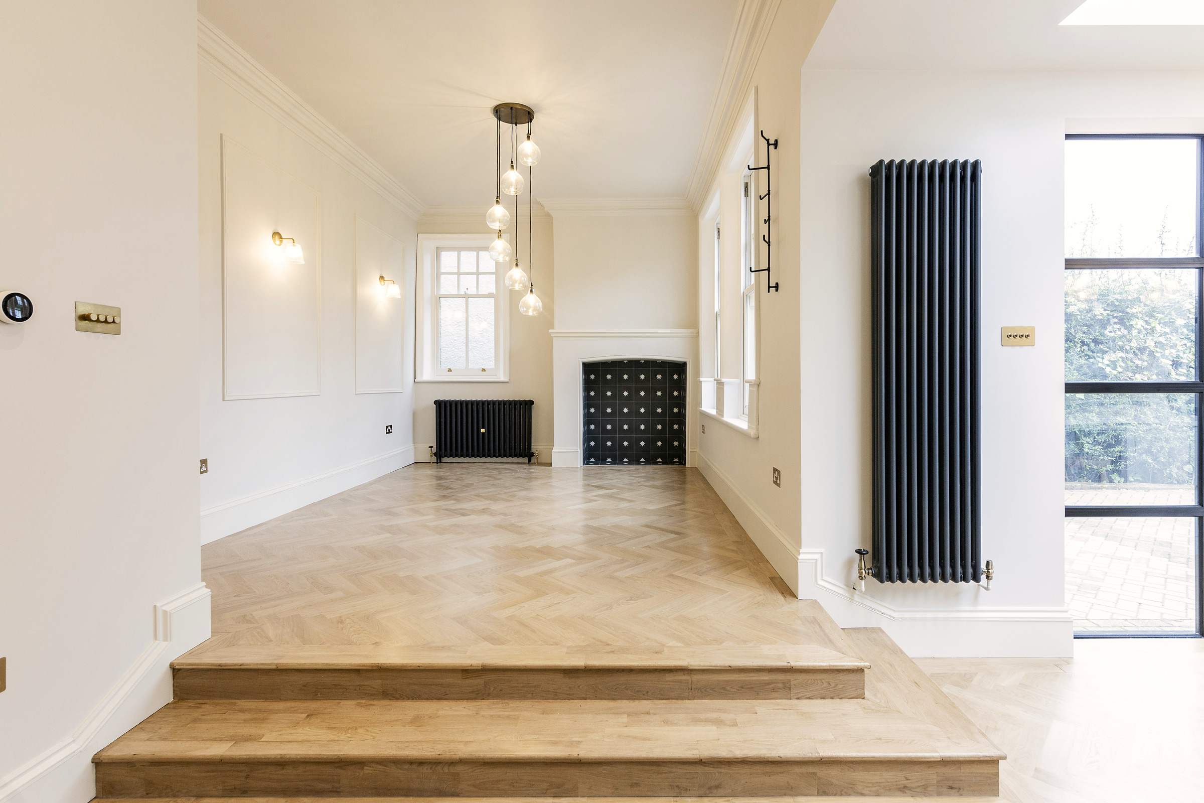
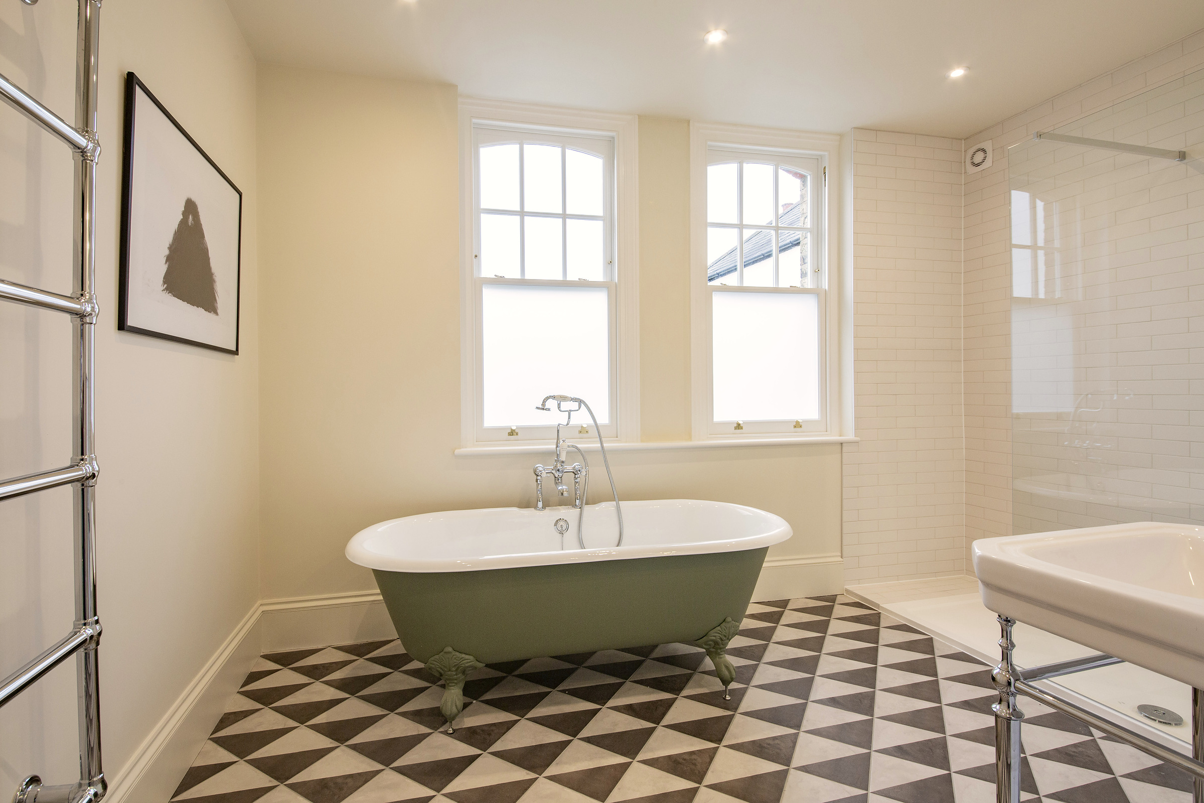
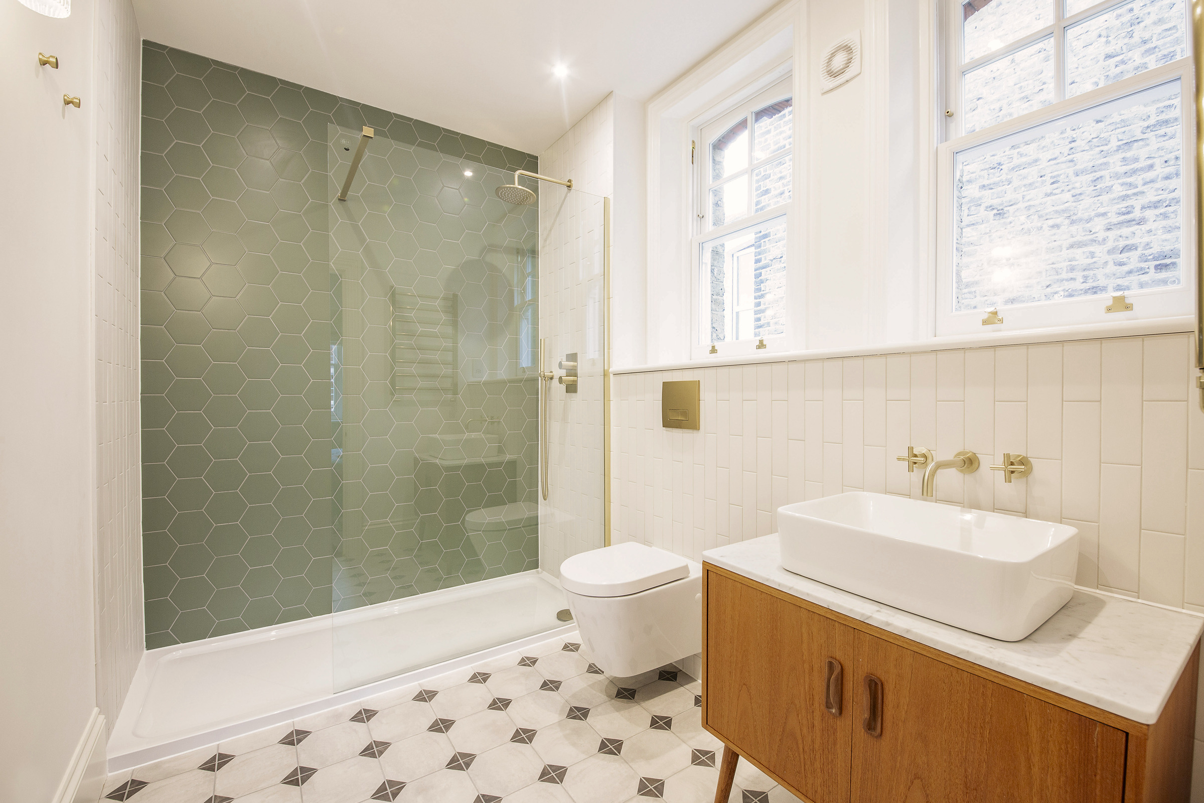
The kitchen is finished in sage green with a white island and oak stools, beneath roof lights and a wall of steel framed glazing. From the panelled living room, with its period fireplace, oak steps lead down into the extension. The bathrooms carry the same palette: a green roll top bath on black and white geometric tiles, and a shower room in green hexagon tiles with a walnut vanity and brass fittings.