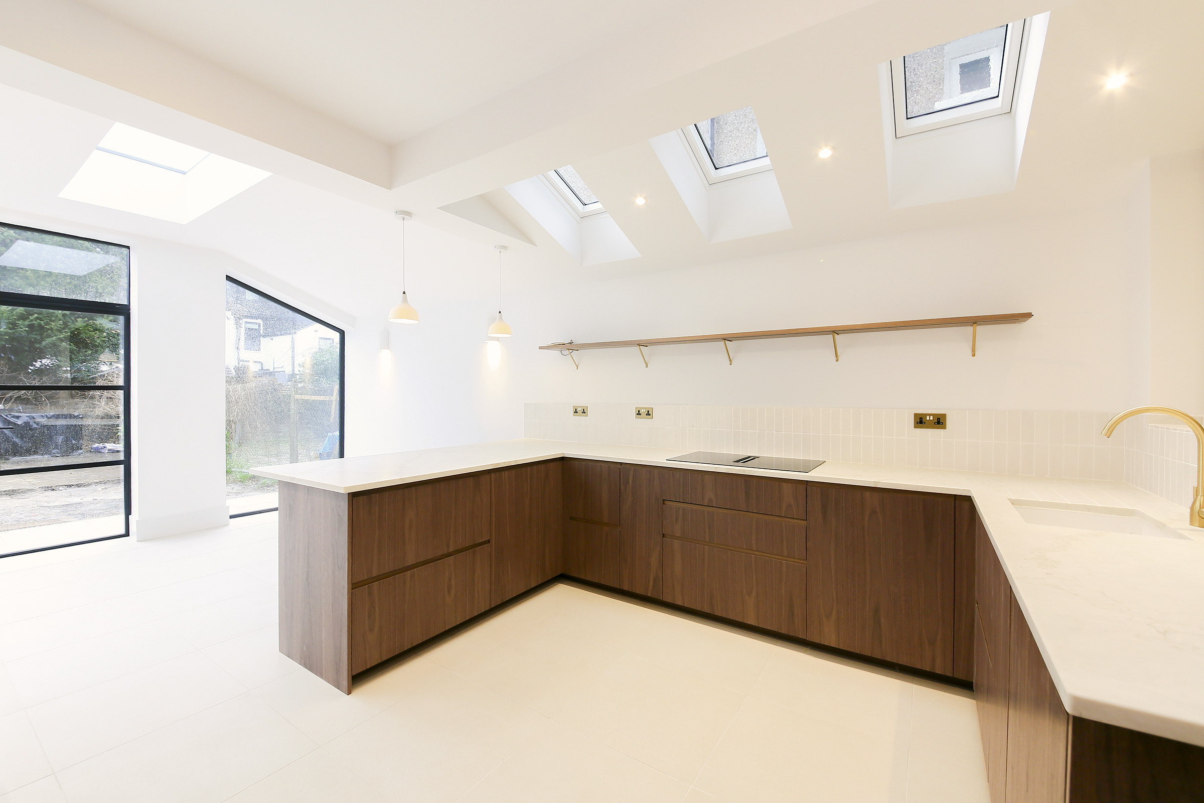
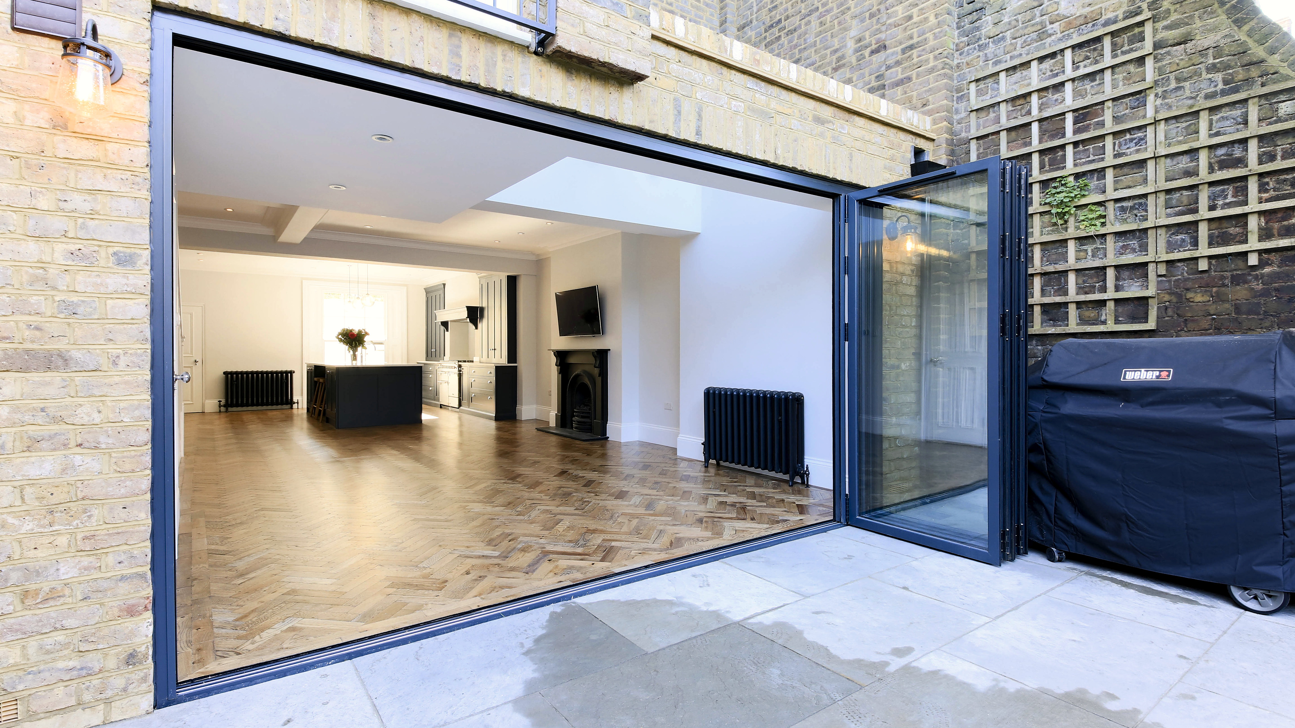
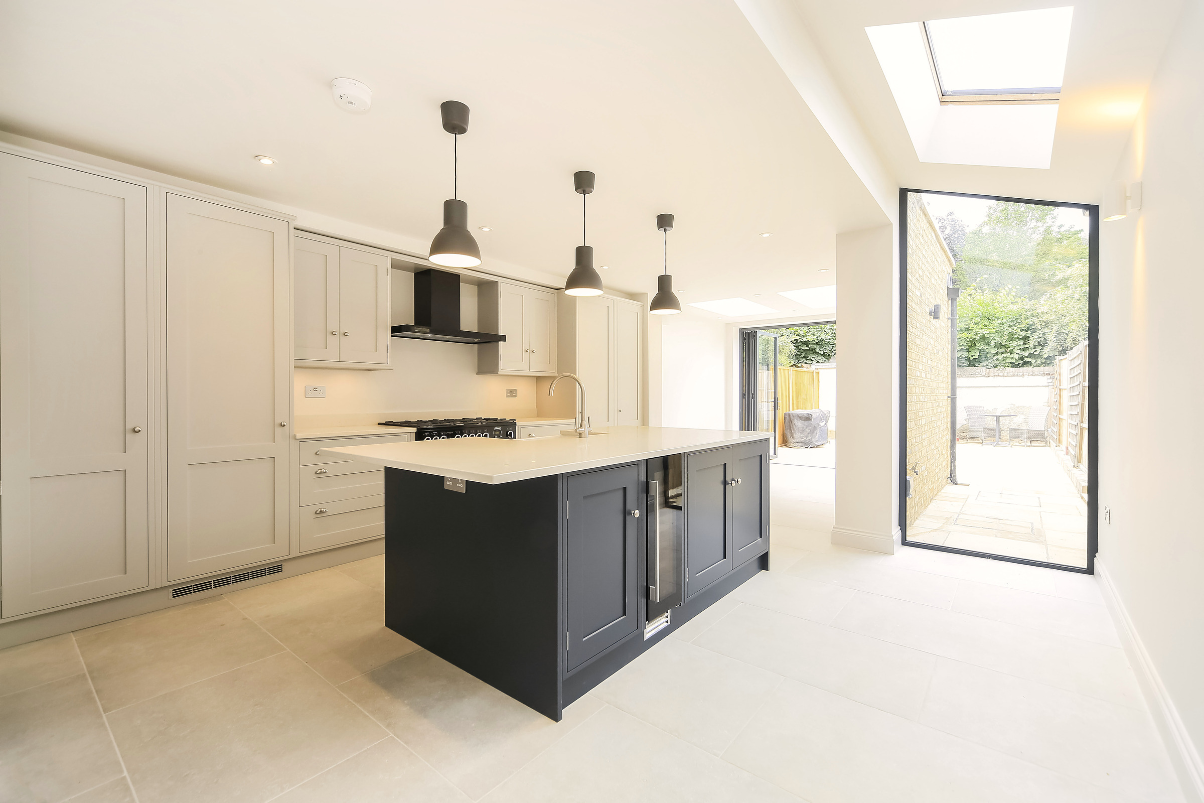
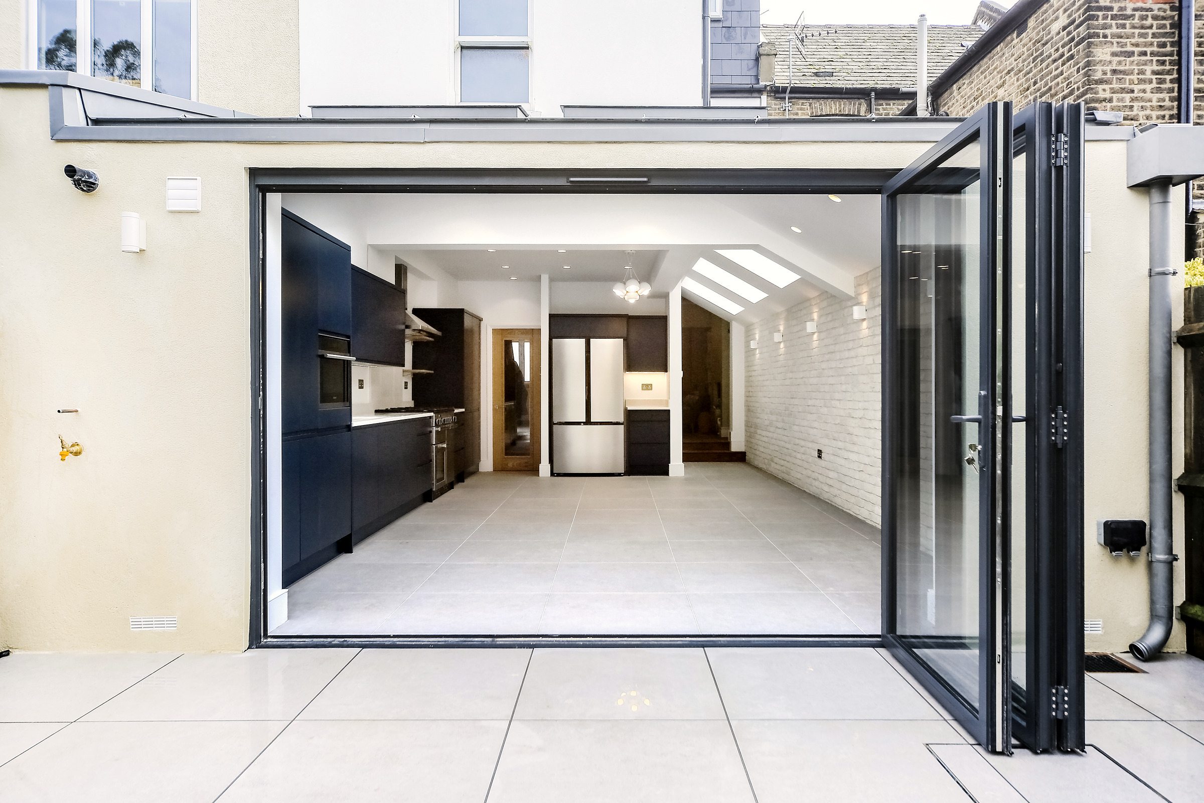
Kitchen extension with frameless corner glass doors folded back onto the patio and garden

Our Services

House extensions in Blackheath and South East London

Side return, rear and wraparound extensions, from first drawings through Building Control to a finished space you can live in.

What We Do

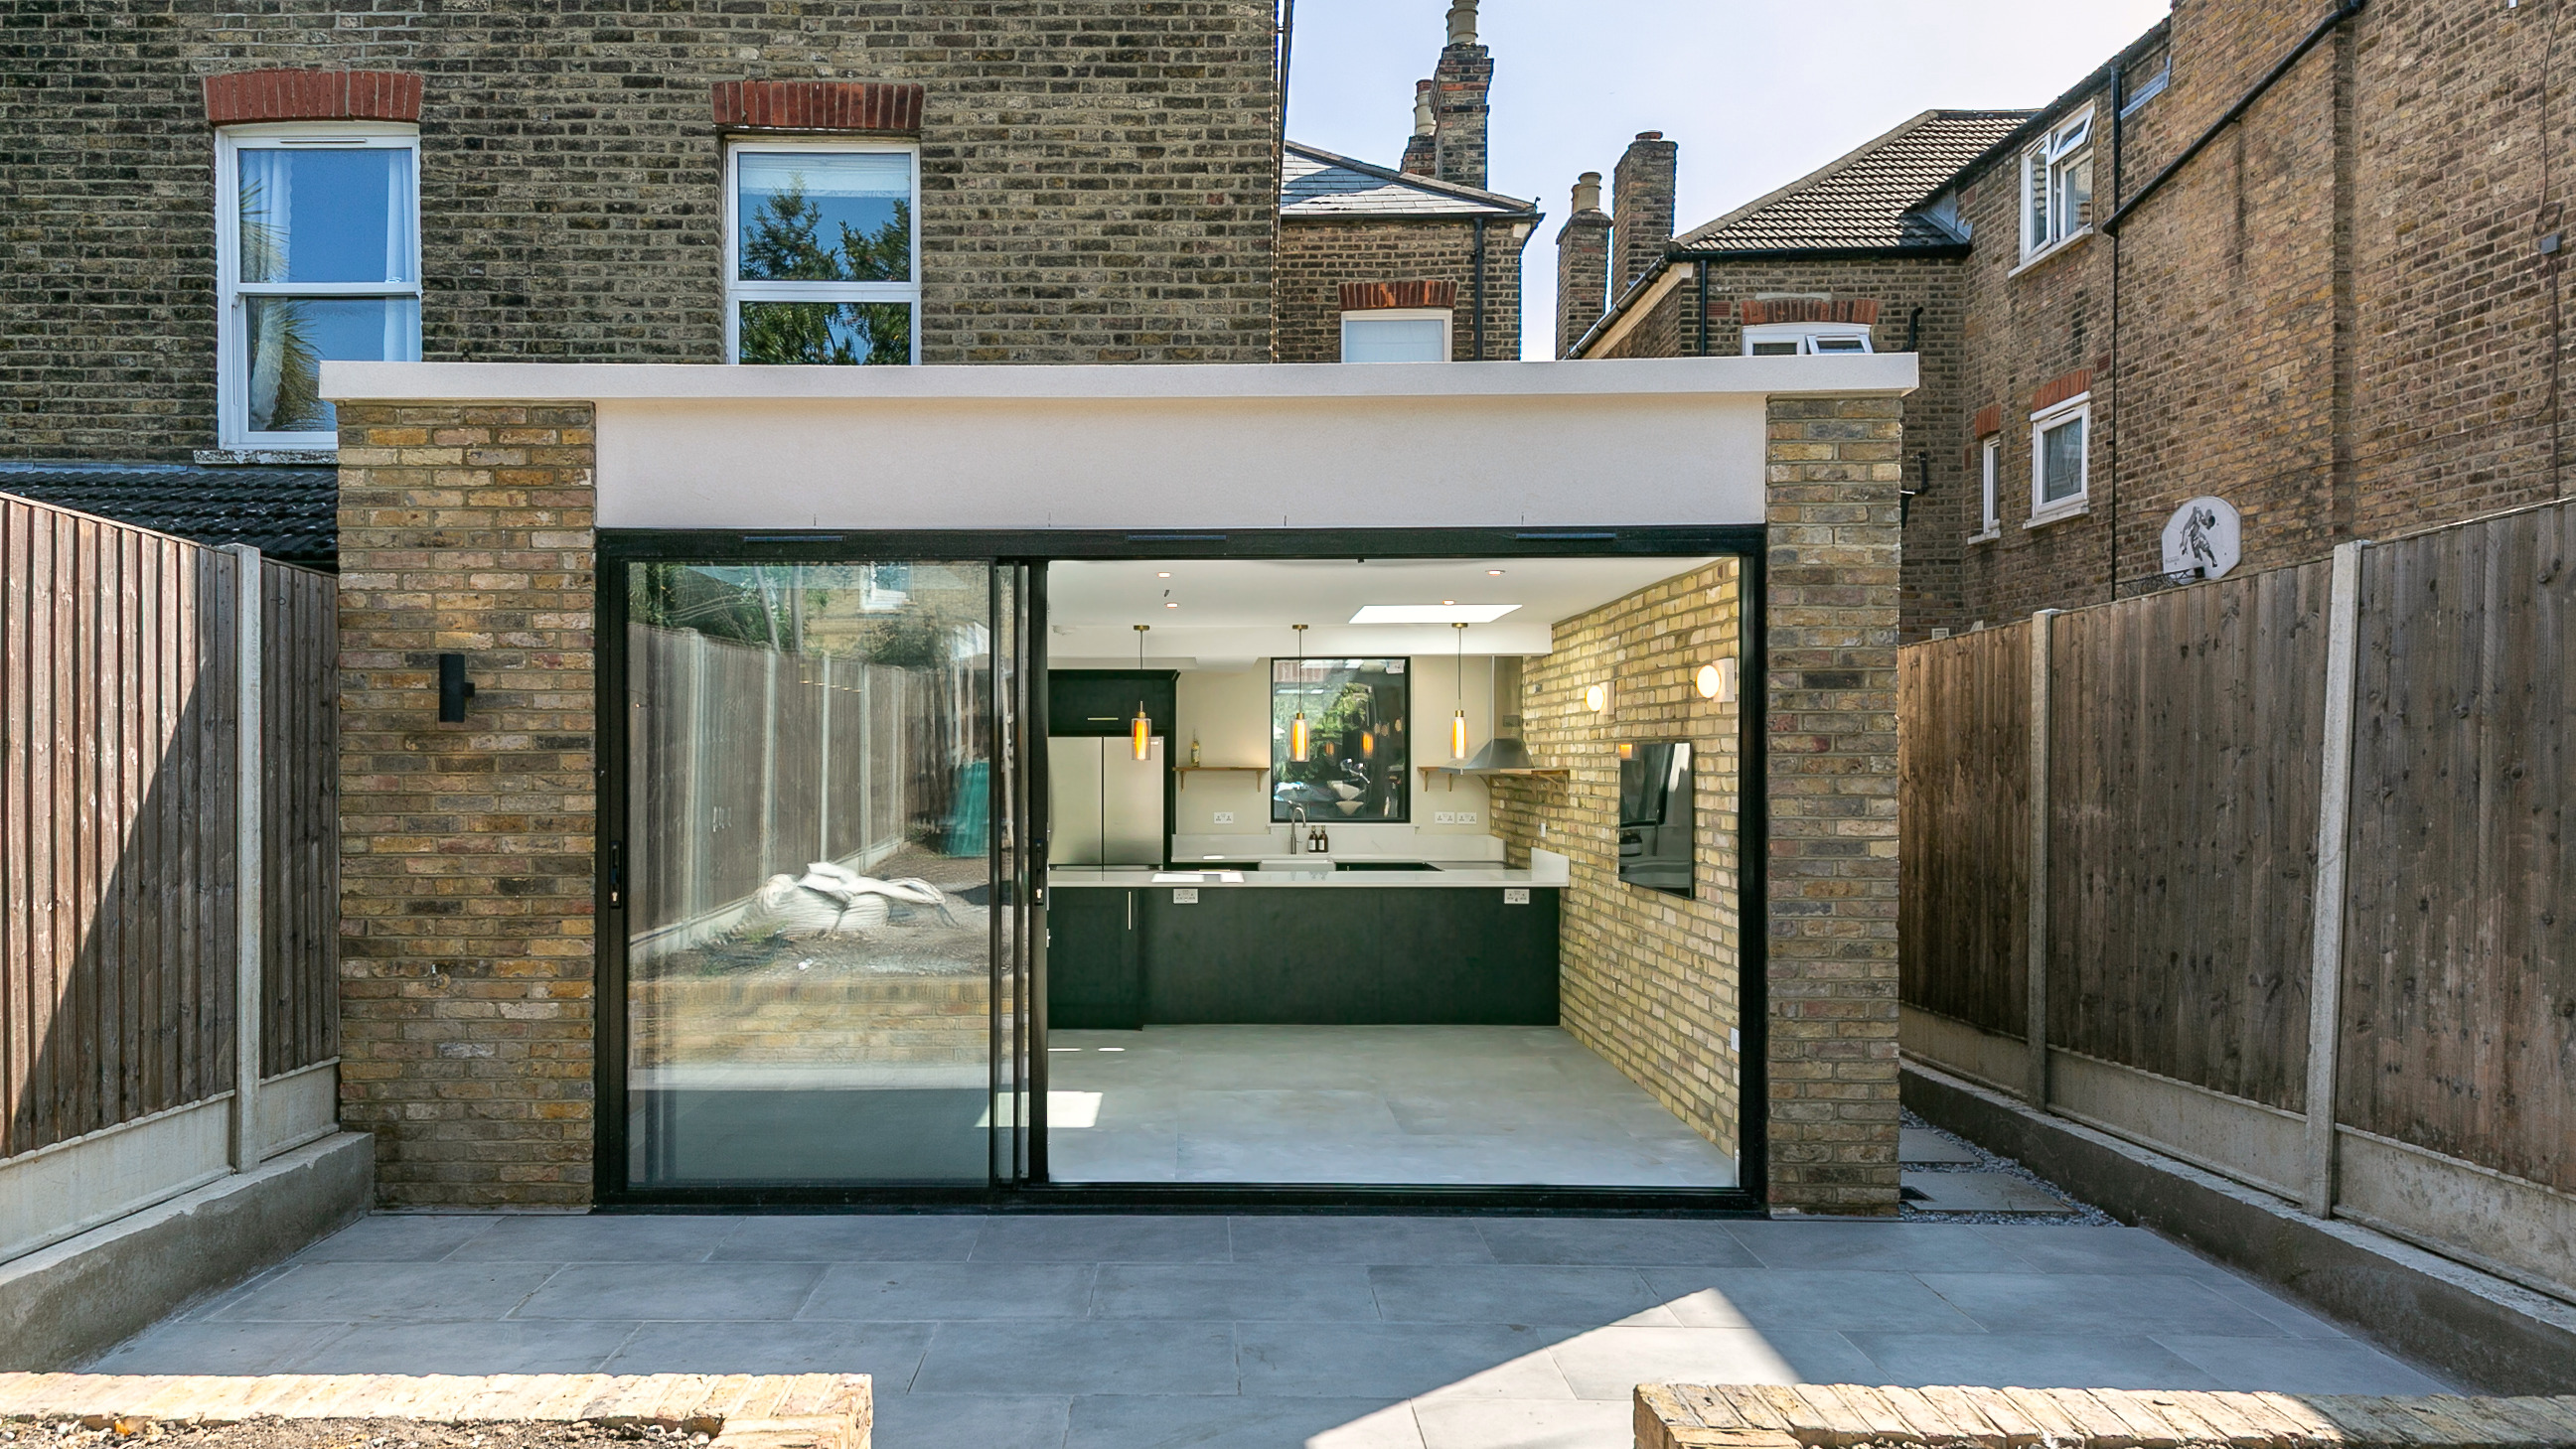
Rear, side and wraparound extensions

An extension is usually the biggest change a house will ever go through, and most of our clients live in theirs while we build it. We plan the work around that from the start, with a temporary kitchen where it is needed and the work area sealed off behind a lockable door.

Most of the extensions we build are on the Victorian and Edwardian houses of Blackheath, Lee, Greenwich, Brockley and Forest Hill, where a side return or a tired back addition can become the kitchen and living space the house has always lacked. As established builders based in Blackheath, we know the local councils, the conservation areas and the way these houses are put together.

If you already have drawings, we will price and build to them. If you do not, we can introduce you to architects and structural engineers we have worked with for years. Once the contract is signed, we manage Building Control, coordinate every trade and keep you informed as the work progresses, with Freddie overseeing the job from start to finish.
What we handle

  • Introductions to architects and structural engineers
  • Groundworks, foundations and structural steelwork
  • Roof lights, glazing and garden doors
  • Kitchen fitting, flooring and decoration, under one point of contact
  • Building Control, from start to completion
  • Electrical and gas certificates on completion
  • 12 month guarantee under an FMB contract

Our Work

Extensions we have built

Types of Extension

The extensions we build

The right extension depends on the layout of your house, the size of the garden and what the council will allow on your street. Freddie will talk you through the options at the site visit.

01

Rear extension

A single storey extension built out across the back of the house, usually to make room for a larger kitchen and dining space that opens onto the garden. Roof lights and wide glazed doors bring the light in, and on many houses a modest rear extension can be built under permitted development, without a planning application.

02

Side return extension

Most Victorian terraces in South East London have a narrow passage beside the back addition, known as the side return. Building into it widens the kitchen by a metre or two, which is often all it takes to turn a galley kitchen into a room the whole family can use. A glazed roof keeps the middle of the house light.

03

Wraparound extension

A wraparound fills the side return and extends across the back of the house in one go, creating an L shaped room and the largest ground floor of the three. It needs careful structural design, with steelwork carrying the walls above, and it usually goes through a full planning application.

04

Kitchen extension

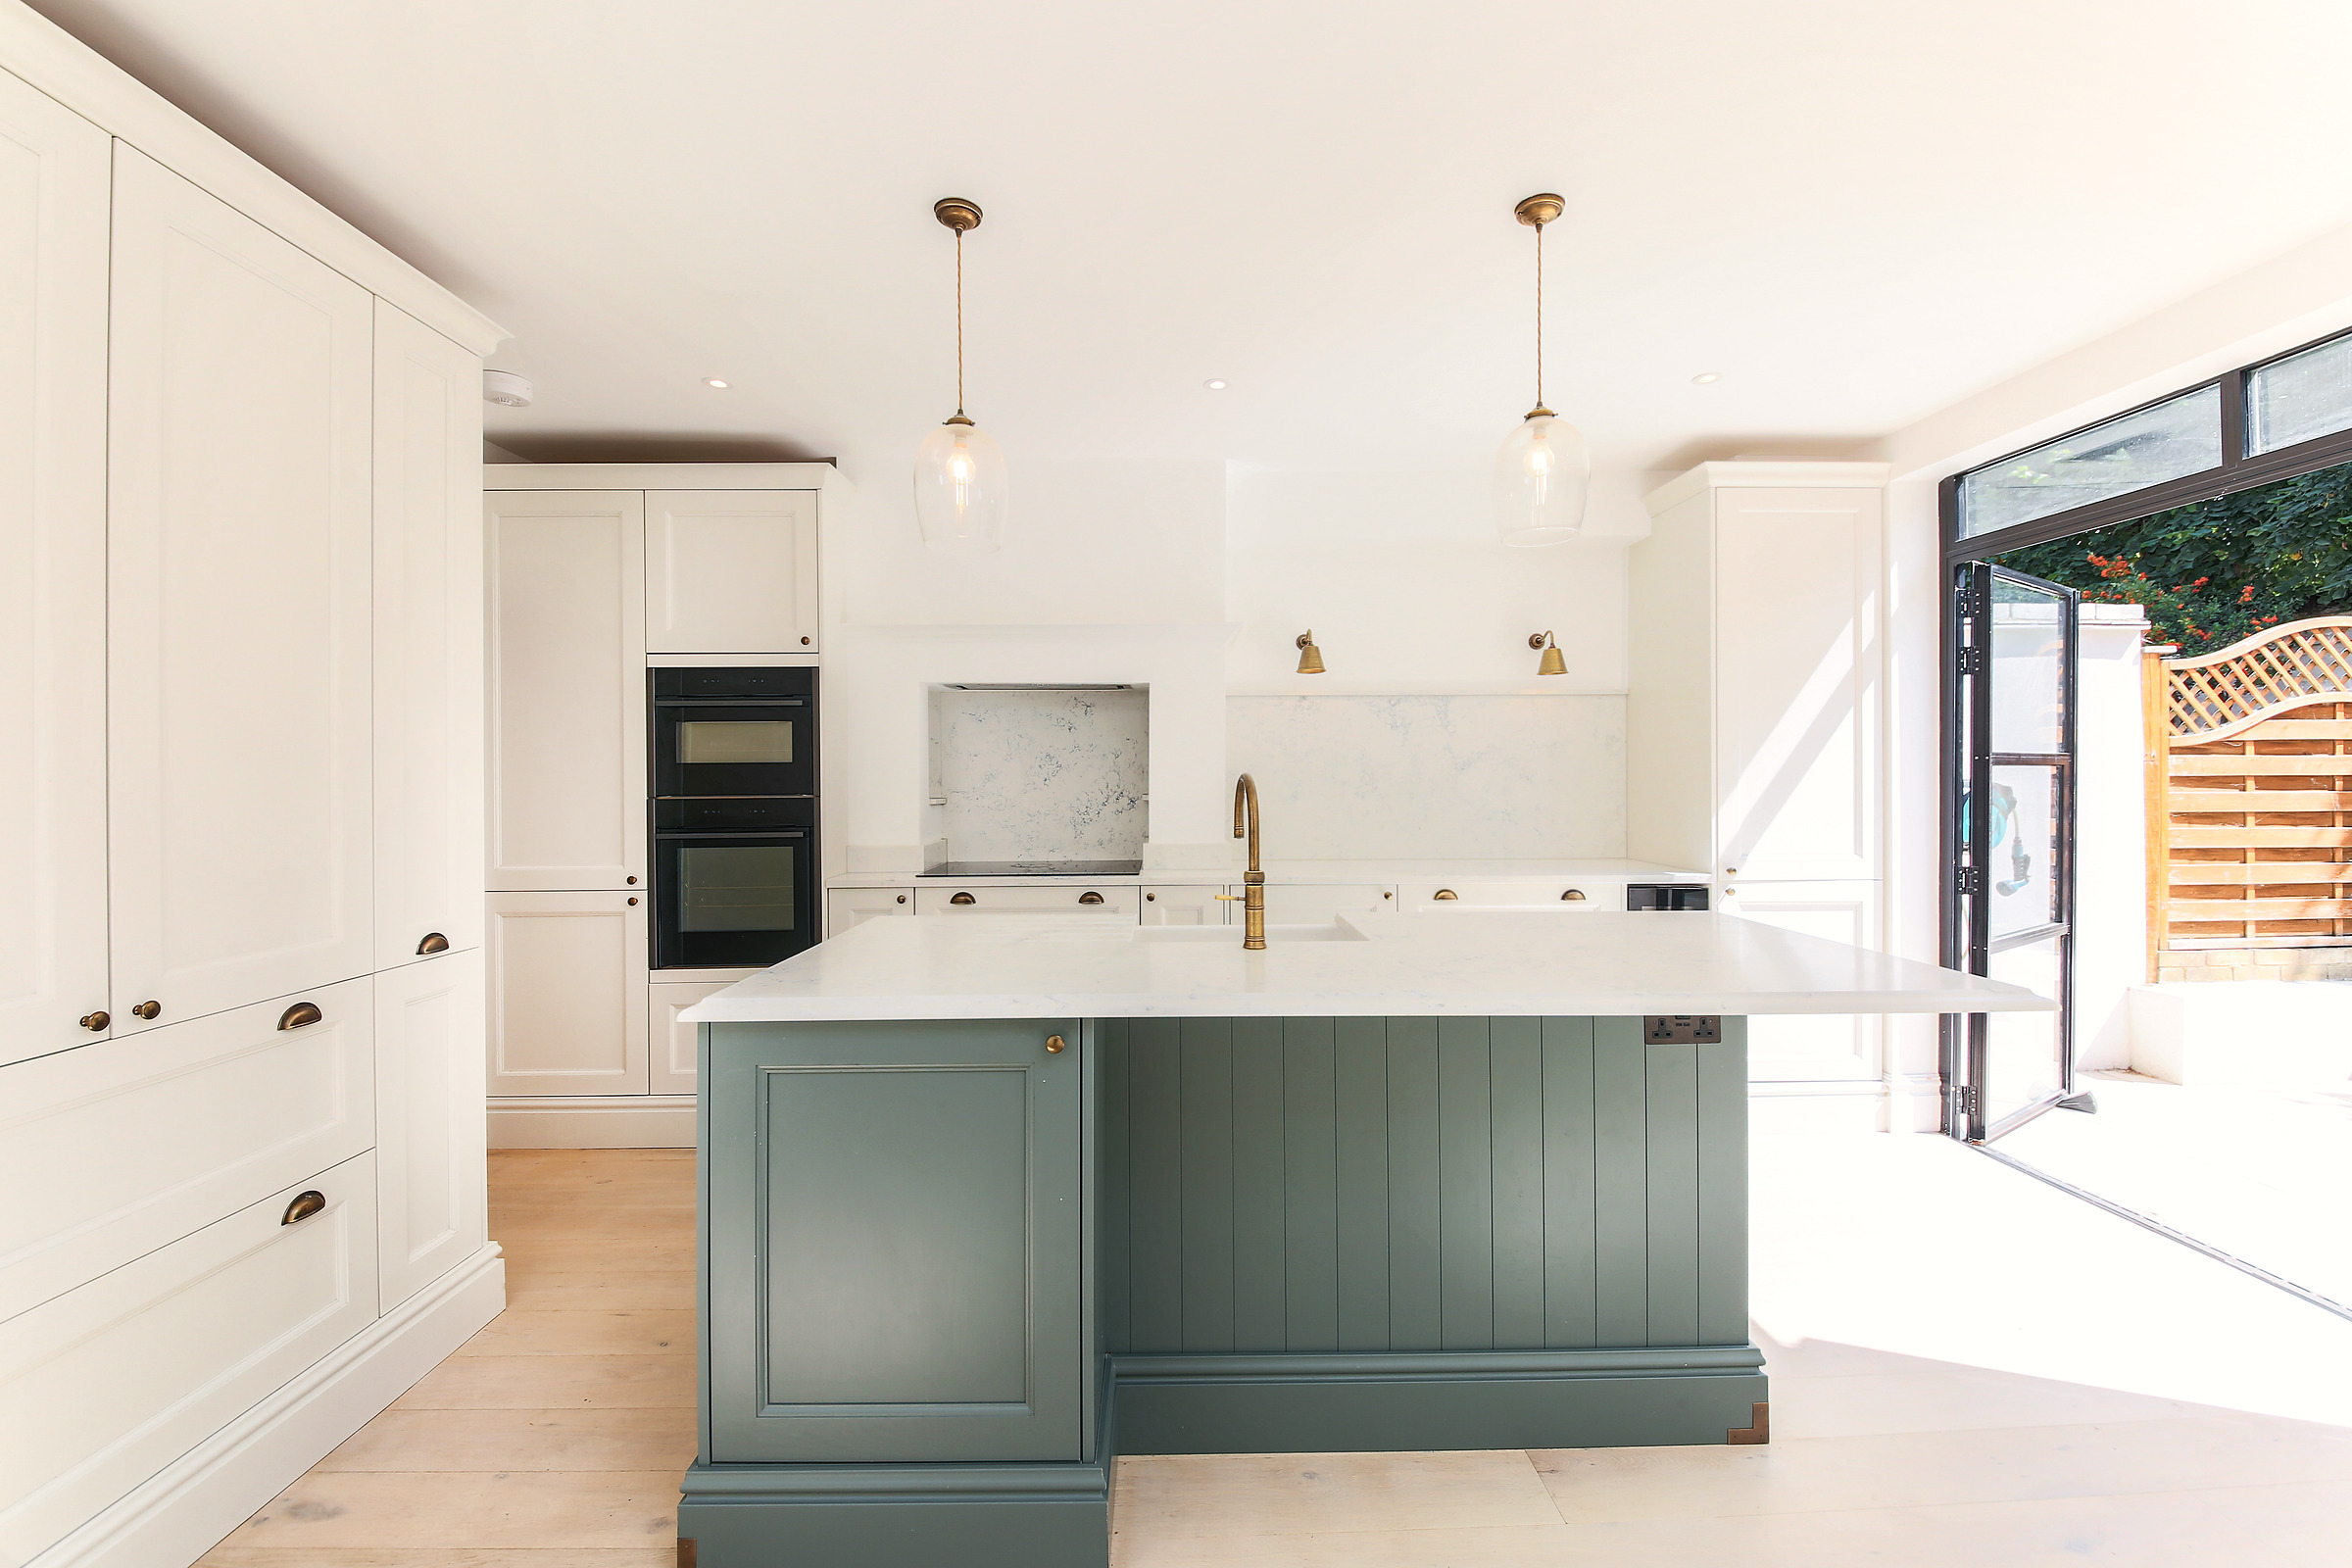
Most of our extensions end up as kitchens, so we plan the room and the kitchen together. Drainage, extraction, the steel positions and the services for an island are worked out before the foundations go in, and the kitchen fitting, flooring and decoration are part of the same job, with one point of contact from start to finish.

Before Work Starts

Planning an extension in Blackheath

Most of the questions in the early weeks are about permissions and neighbours. This is how they usually work in this part of London, and we go through each one for your own house.

01

Permitted development or planning permission

Many single storey rear extensions can be built under permitted development: up to 3 metres beyond the original back wall of a terraced or semi detached house, or up to 6 metres through the prior approval process, as long as the height stays under 4 metres. Side extensions have their own limits, and permitted development does not cover flats. The Planning Portal guide to extensions sets out the full rules, and a Lawful Development Certificate from the council confirms them in writing.

02

Conservation areas

Much of Blackheath, Greenwich and Brockley sits inside conservation areas, where side and wraparound extensions are not permitted development and rear extensions are more tightly controlled. The council will look closely at the materials, the roof and how the new work sits against the original house. Good drawings make a real difference, and we can introduce you to architects who know these streets.

03

Party walls and drains

Building on or near the boundary, or digging foundations close to your neighbour's, brings in the Party Wall Act, and notice has to be served one to two months before that work starts. Many London terraces also have a shared sewer running behind the house, and building over it or within 3 metres of it needs agreement from Thames Water. We check both early, so neither holds up the start date.

04

Building regulations

Every extension needs Building Regulations approval, covering the foundations, the steelwork, drainage, insulation and glazing. We manage Building Control from start to finish, including the inspections at each stage, and you receive the completion certificate at the end along with the electrical and gas certificates.

Before You Ask

Common questions

Do I need planning permission for an extension?

Not always. Many single storey rear extensions come under permitted development. Wraparound extensions, two storey extensions and most work in a conservation area need planning permission. We will tell you which applies to your house at the site visit.

How long does an extension take?

A single storey rear or side return extension usually takes around twelve to sixteen weeks on site, and a wraparound a little longer. Allow time beforehand for drawings, approvals and party wall notices. Once the project is agreed, you receive a detailed programme with an estimated timeframe.

Can we stay in the house while the work is going on?

Usually, yes. Many of our clients remain at home while work is underway. Where practical, we set up a temporary kitchen, relocate the boiler and install a secure partition with a lockable door to separate the work area.

What affects the cost of an extension?

Mainly the size, the amount of structural steel, the foundations and drainage, the glazing, and the kitchen and finishes you choose. Access to the back of the house and any conservation area requirements play a part too. You receive a detailed written quote after the site visit, and we go through it with you.

Do you work with architects and structural engineers?

Yes. We regularly work alongside architects and structural engineers, and can introduce you to trusted professionals if you are still developing your plans. If you already have a design team, we will work with them.

Do you manage Building Control?

Yes. Once the contract is in place, we manage the Building Control process, including liaison, arranging inspections and seeing it through to completion.

Let's Talk It Through

Planning an extension?

Tell us what you have in mind and Freddie will come out to take a proper look, with no obligation and no pressure either way.