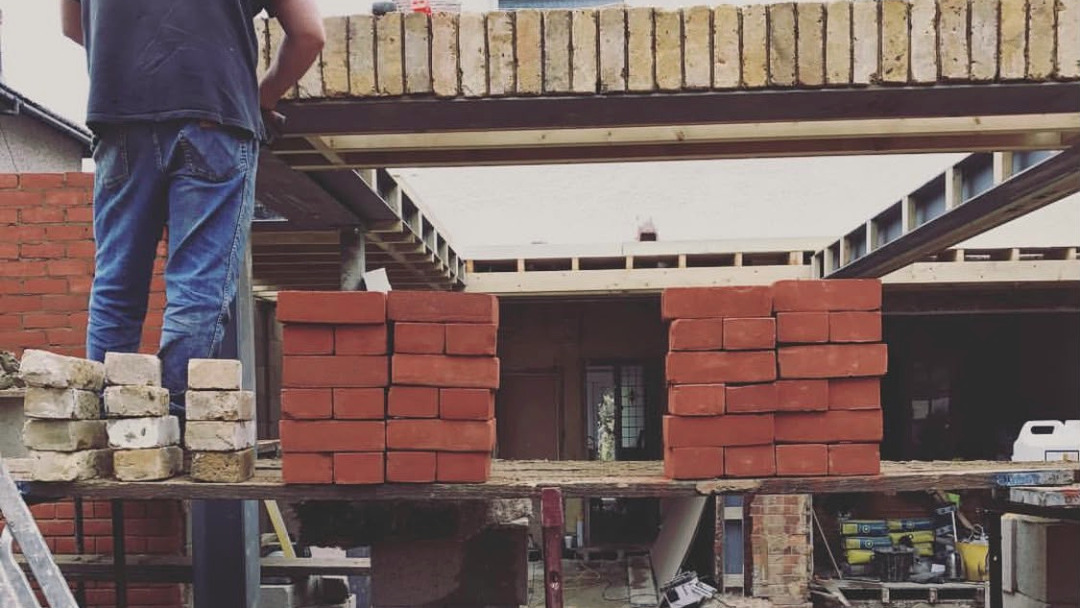
Brickwork going up on the steel frame of a new build

Our Services

New build homes in Blackheath and South East London

Ground up construction managed end to end, from groundworks and structure through to handover and completion documents.

What We Do

New homes, built from the ground up

Building a new home is the biggest project most people will ever take on. We manage it end to end, from groundworks and the structure through to the finishes, with Freddie overseeing every stage and one point of contact throughout.

In this part of London, new homes are usually built on tight plots: a corner site, the end of a long garden or a house being replaced. Access, deliveries, neighbours and party walls all need planning before the first trench is dug. As a family run Blackheath builder, we know the local councils, the ground and what it takes to build well on a London street.

We work alongside your architect and structural engineer, or introduce you to ones we have worked with for years. Building Control is managed for you, you receive a detailed programme before work begins, and the completion documents are handed over at the end.

What we handle

  • Groundworks and foundations
  • Structure, roofing and weatherproofing
  • Working alongside your architect and engineer
  • Every trade managed under one contract
  • Building Control, from start to completion
  • Handover with certificates and completion documents

The Build

From plot to handover

A new build follows the same four stages whatever its size. You receive a detailed programme before work begins, so you know what happens when.

01

Groundworks and foundations

The site is cleared and set out, the drainage is laid and the foundations go in. On London clay, especially with trees nearby, the depth and type of foundation are set by the structural engineer, and Building Control inspects them before anything is built on top.

02

Structure and roof

The walls, floors and roof go up, followed by the windows and doors, until the house is weathertight. This is when the shape of the home becomes clear, and when the quality of the brickwork and detailing is set for decades to come.

03

Services and insulation

With the shell closed in, the wiring, plumbing, heating and ventilation are run through the house, and the insulation and airtightness that a new home now has to meet are installed and tested.

04

Finishes and handover

Plastering, joinery, kitchens, bathrooms, flooring and decoration complete the house. At handover you receive the Building Control completion certificate, the electrical and gas certificates, and the documents your warranty provider and mortgage lender will ask for.

Before Work Starts

Planning a new build in South East London

A new house brings more paperwork than any other project. These are the points that most often catch people out, and we go through each one with you.

01

Planning permission and conditions

A new home always needs full planning permission, and the approval usually comes with conditions. Some of them, such as approving the materials, a construction management plan or the drainage details, have to be signed off by the council before work can start on site, so it pays to deal with them early.

02

Community Infrastructure Levy

Most new homes in London are liable for the Community Infrastructure Levy, a charge set by the Mayor and the local council. If you are building a home to live in yourself, you may be able to claim the self build exemption, but it has to be claimed and agreed before any work starts. The government guidance on the levy explains how it works.

03

Structural warranty

If you will need a mortgage on the finished house, or may sell it within ten years, a lender will usually ask for a structural warranty or an architect's certificate. The warranty provider inspects the build at key stages, so it has to be arranged before work begins, and we build to those inspections alongside Building Control.

04

Services and connections

New connections for water, drainage, electricity and gas can take several months to arrange, and the utility companies need applications well before the house is ready. We plan them from the start, so the finished house is not left waiting for a meter.

Before You Ask

Common questions

Do I need planning permission for a new build?

Yes. A new home always needs full planning permission, and some of the conditions attached to it have to be signed off before work can start. If you are still at the early stages, we can introduce you to architects who know the local councils.

How long does a new build take?

It depends on the size of the house, the ground and the specification, and a new home is measured in months rather than weeks. Once the project is agreed, you receive a detailed programme with an estimated timeframe, so you know what to expect before work begins.

Do you work with architects and structural engineers?

Yes. We regularly work alongside architects and structural engineers, and can introduce you to trusted professionals if you are still developing your plans. If you already have a design team, we will work with them.

Can you build on a tight London plot?

Yes. Most plots in South East London are tight, with limited access and neighbours on several sides. We plan deliveries, storage, parking and scaffolding before work begins, serve party wall notices where they are needed, and keep the site tidy and secure throughout.

Will I need a structural warranty?

If you will need a mortgage or may sell within ten years, almost certainly. Lenders usually ask for a ten year structural warranty or an architect's certificate, and we will talk you through the options before work begins.

Do you manage Building Control?

Yes. Once the contract is in place, we manage the Building Control process, including liaison, arranging inspections and seeing it through to completion.

Let's Talk It Through

Planning a new build?

Tell us what you have in mind and Freddie will come out to take a proper look, with no obligation and no pressure either way.