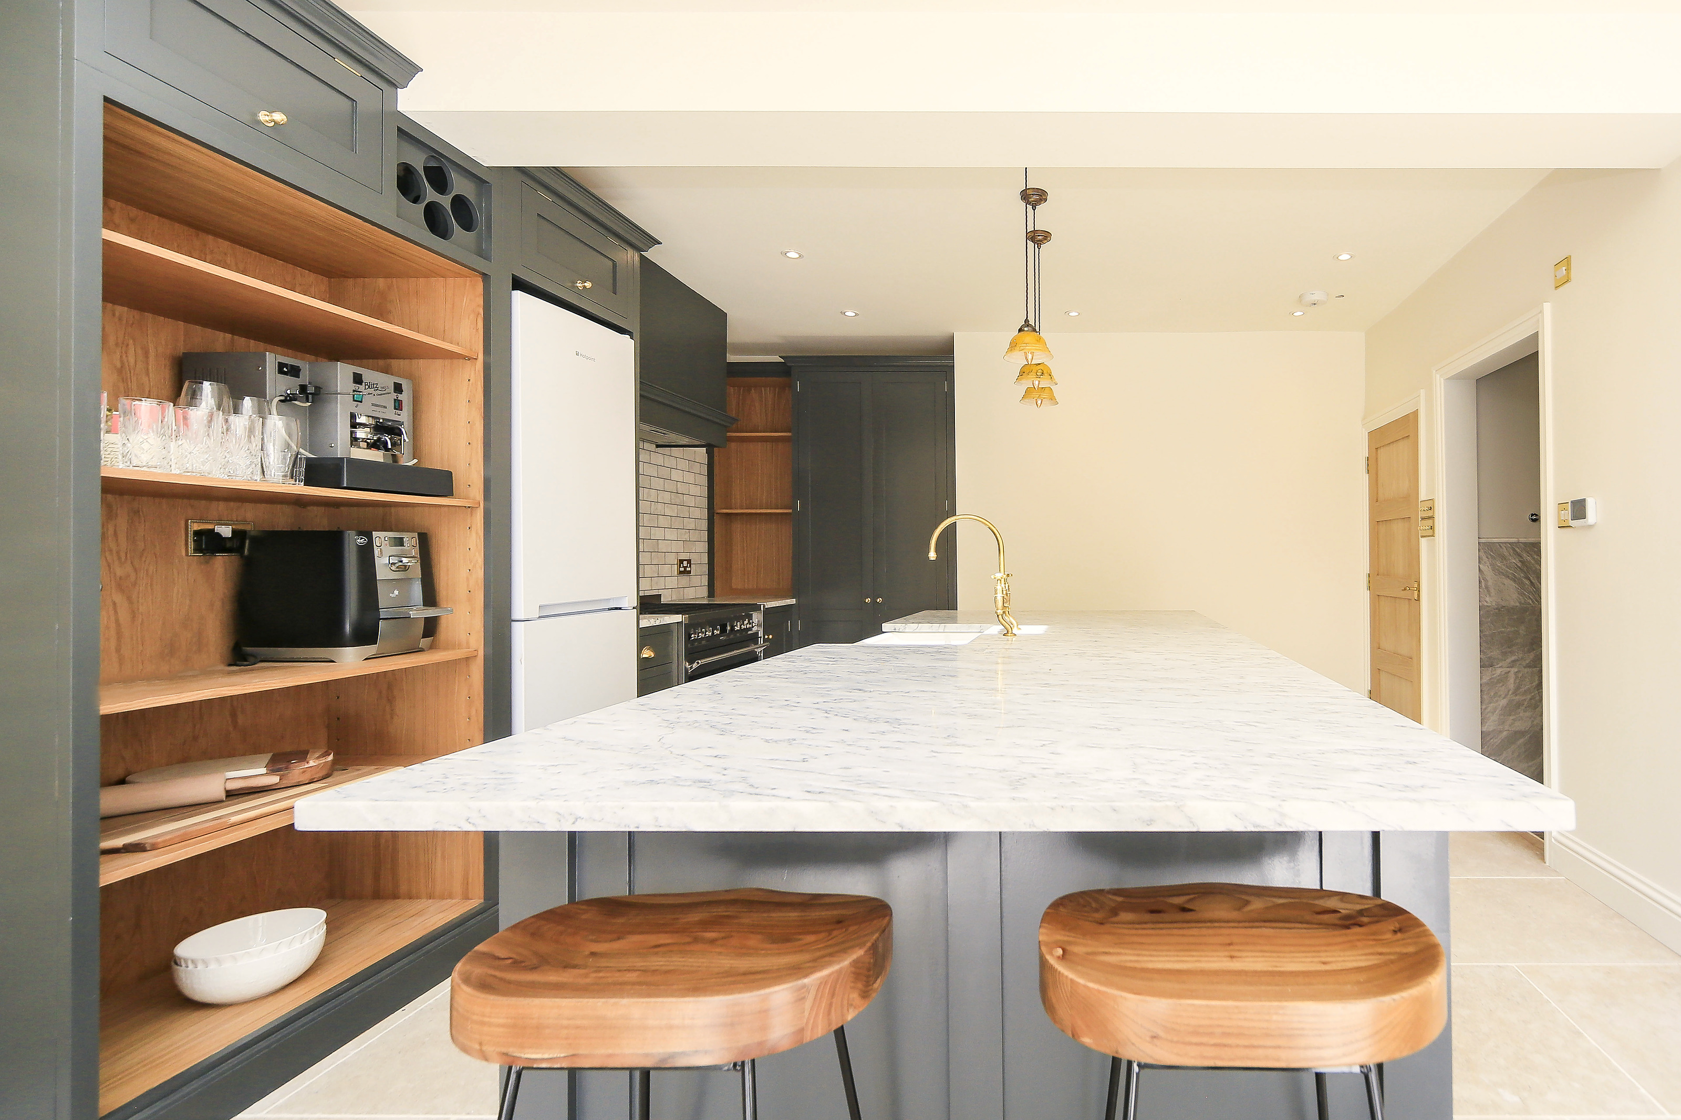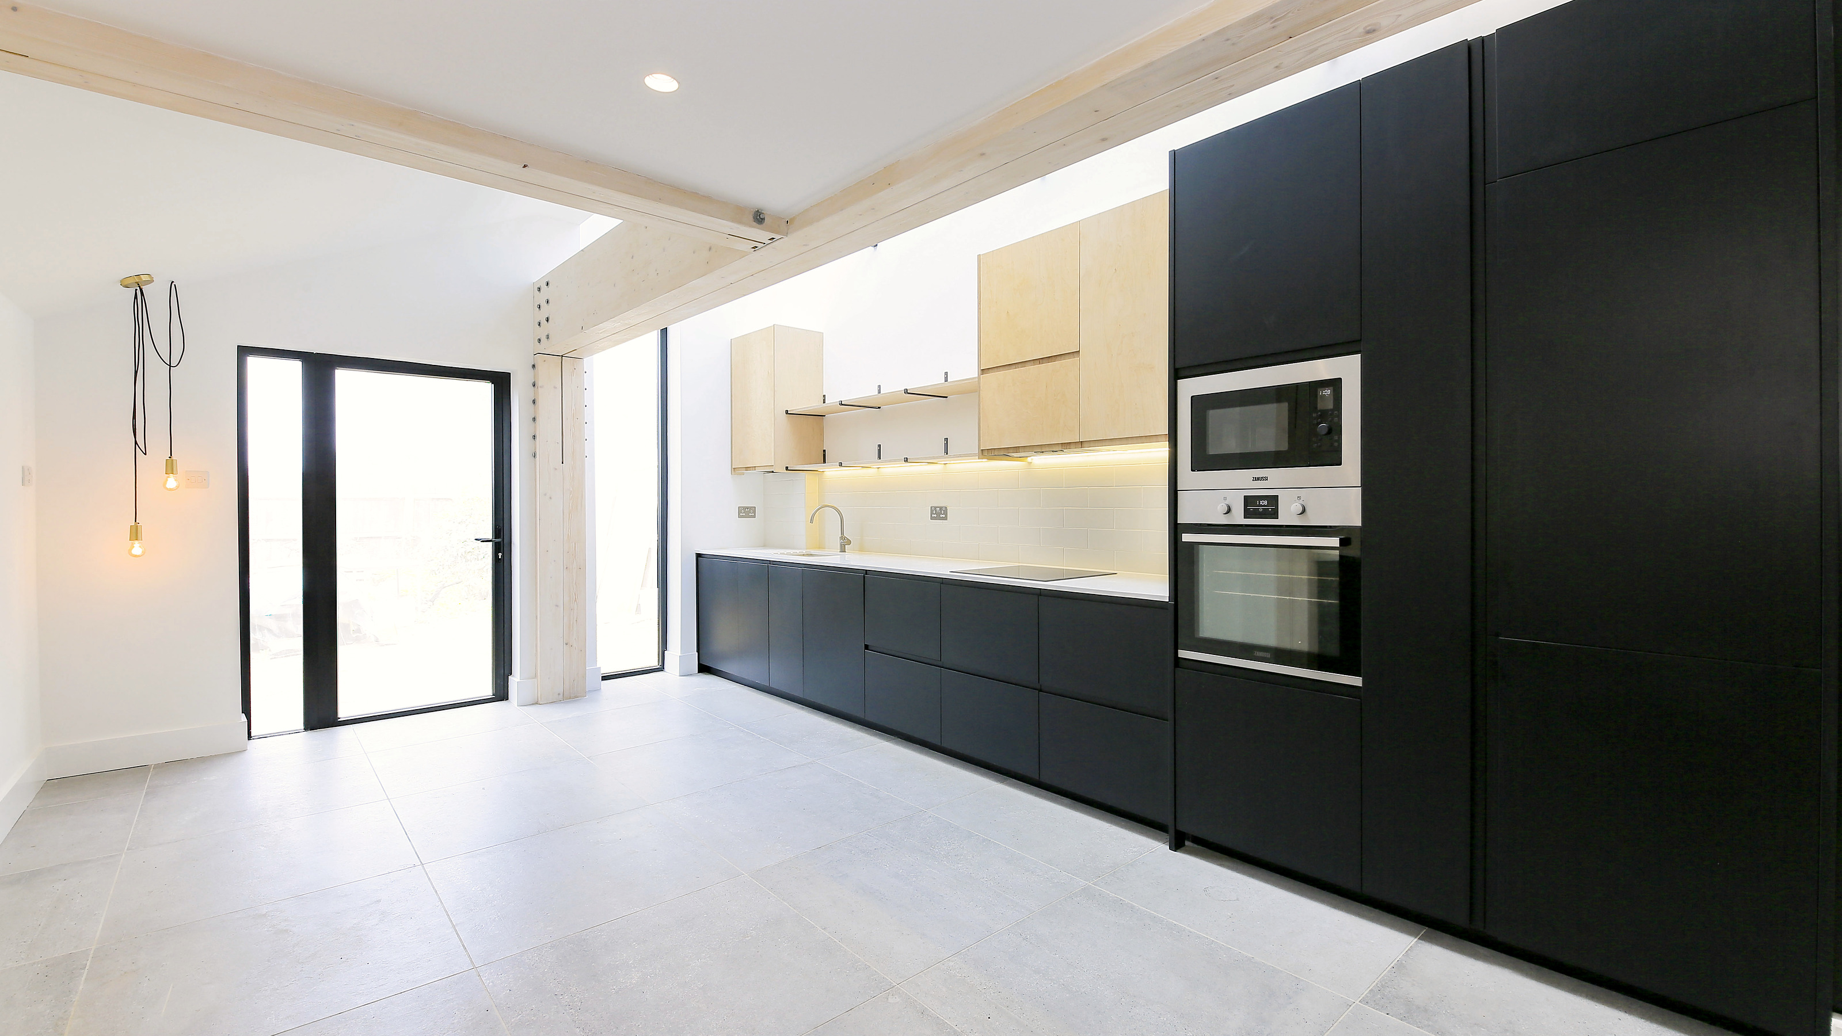
This semi detached home underwent a full ground floor refurbishment, creating an open plan living and dining space with bespoke detailing throughout. Glulam beams provide the structural support while adding warmth and character to the interior.
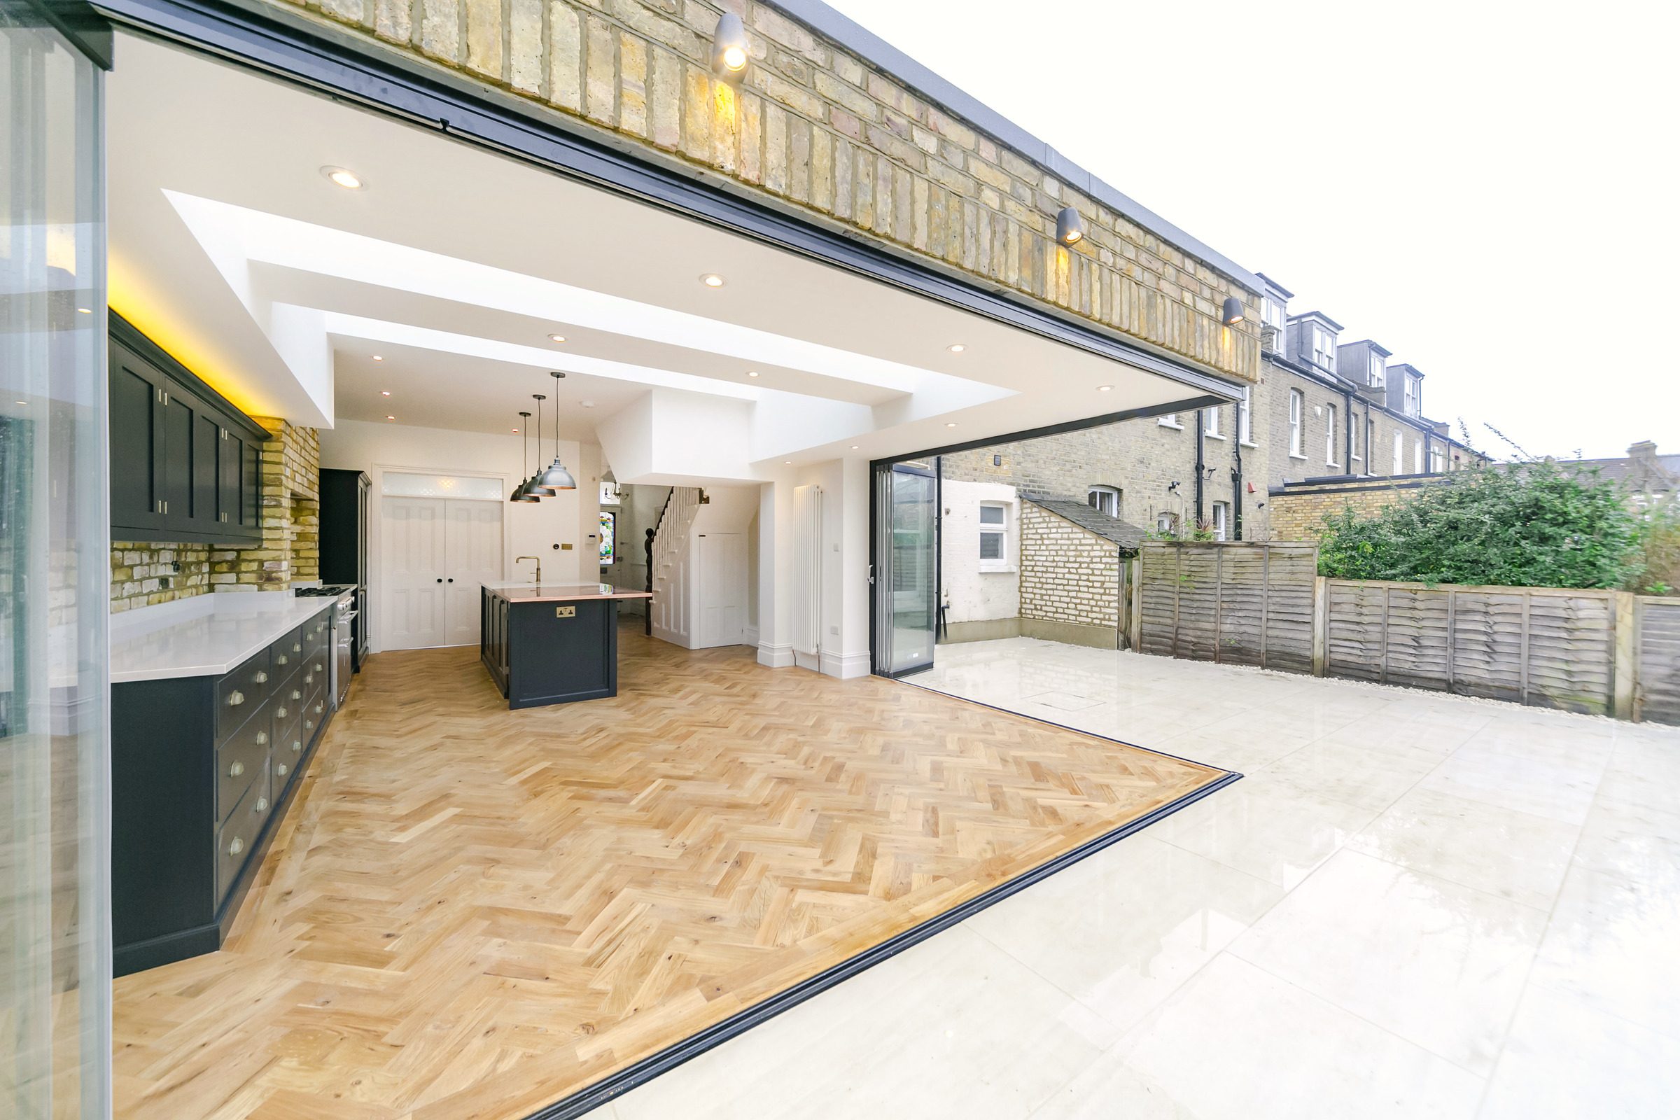
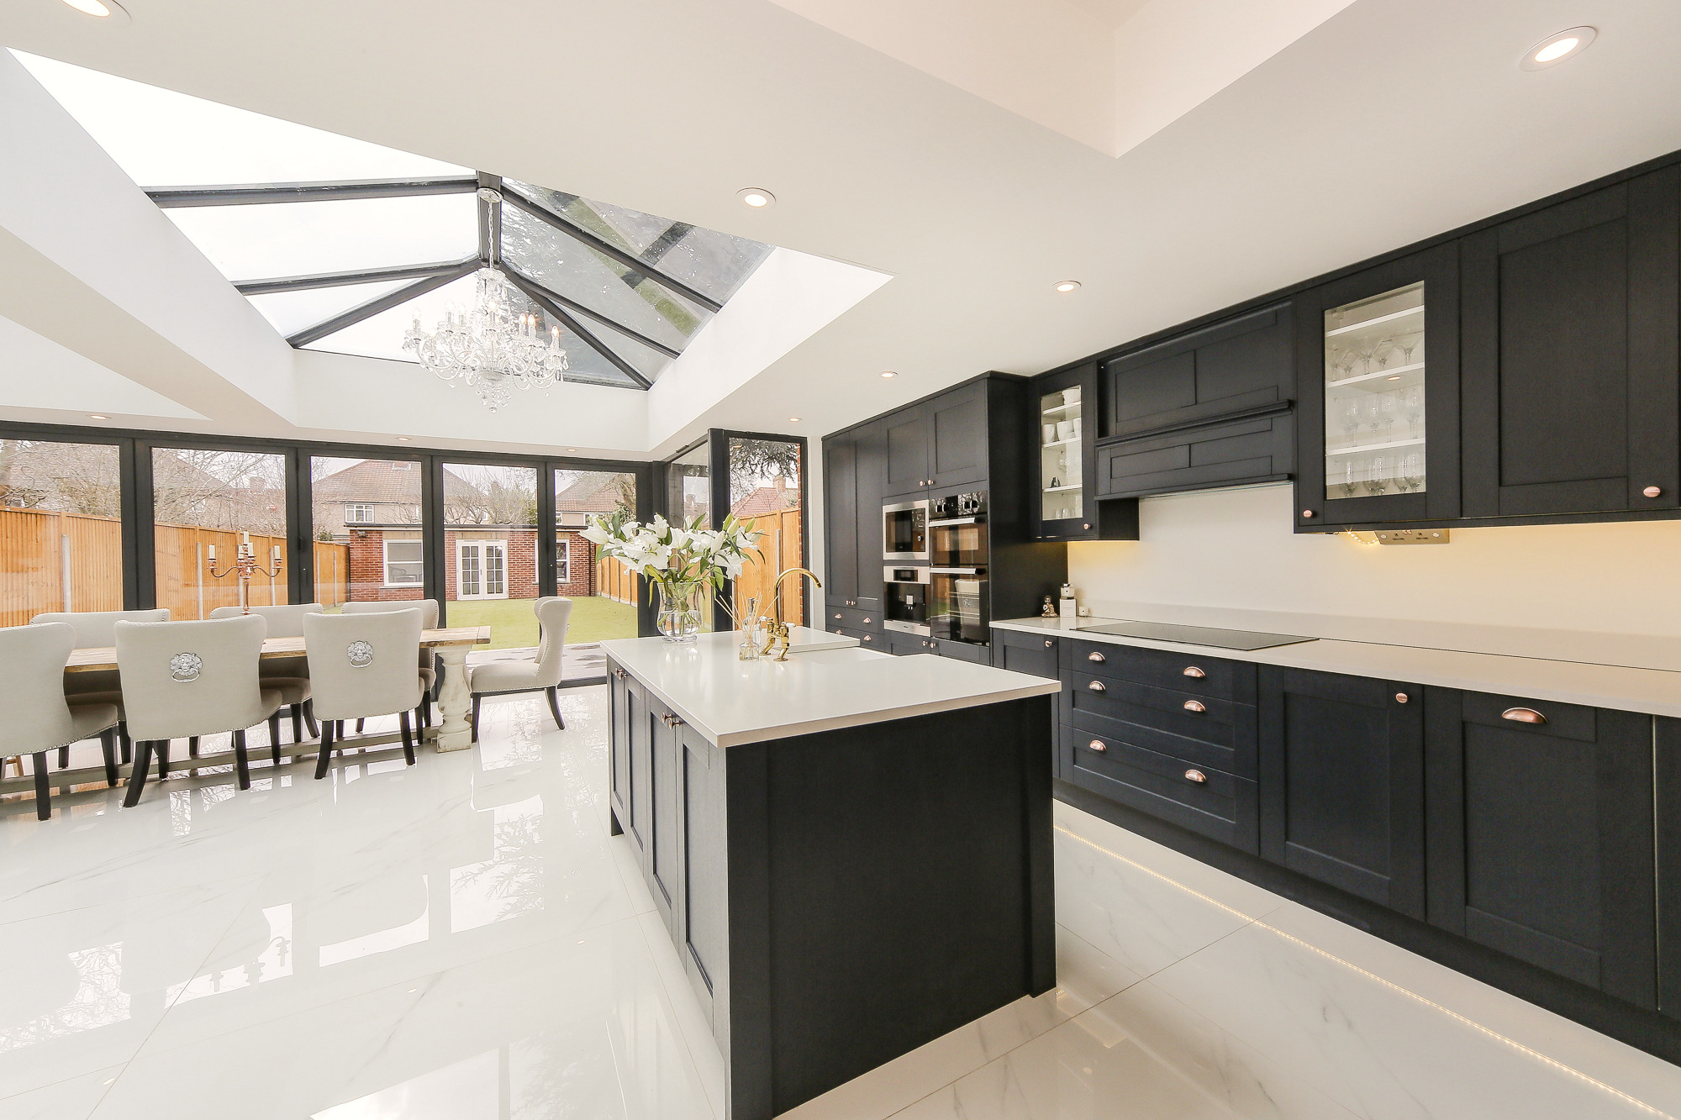
The side extension pairs exposed corrugated cladding with London stock brick, topped by a zinc roof. A fully glazed roof brings natural light into the space, completing a distinctive blend of materials and contemporary design.
The kitchen pairs black handleless units with birch plywood wall cabinets, with tall units and built in ovens beside a glazed corner. Under the glazed roof, the exposed brick gable of the original house is left on show. Outside, a new slate patio steps down from the extension to the garden, where the brick, black cladding and tall slim windows give the back of the house a crisp, modern face.